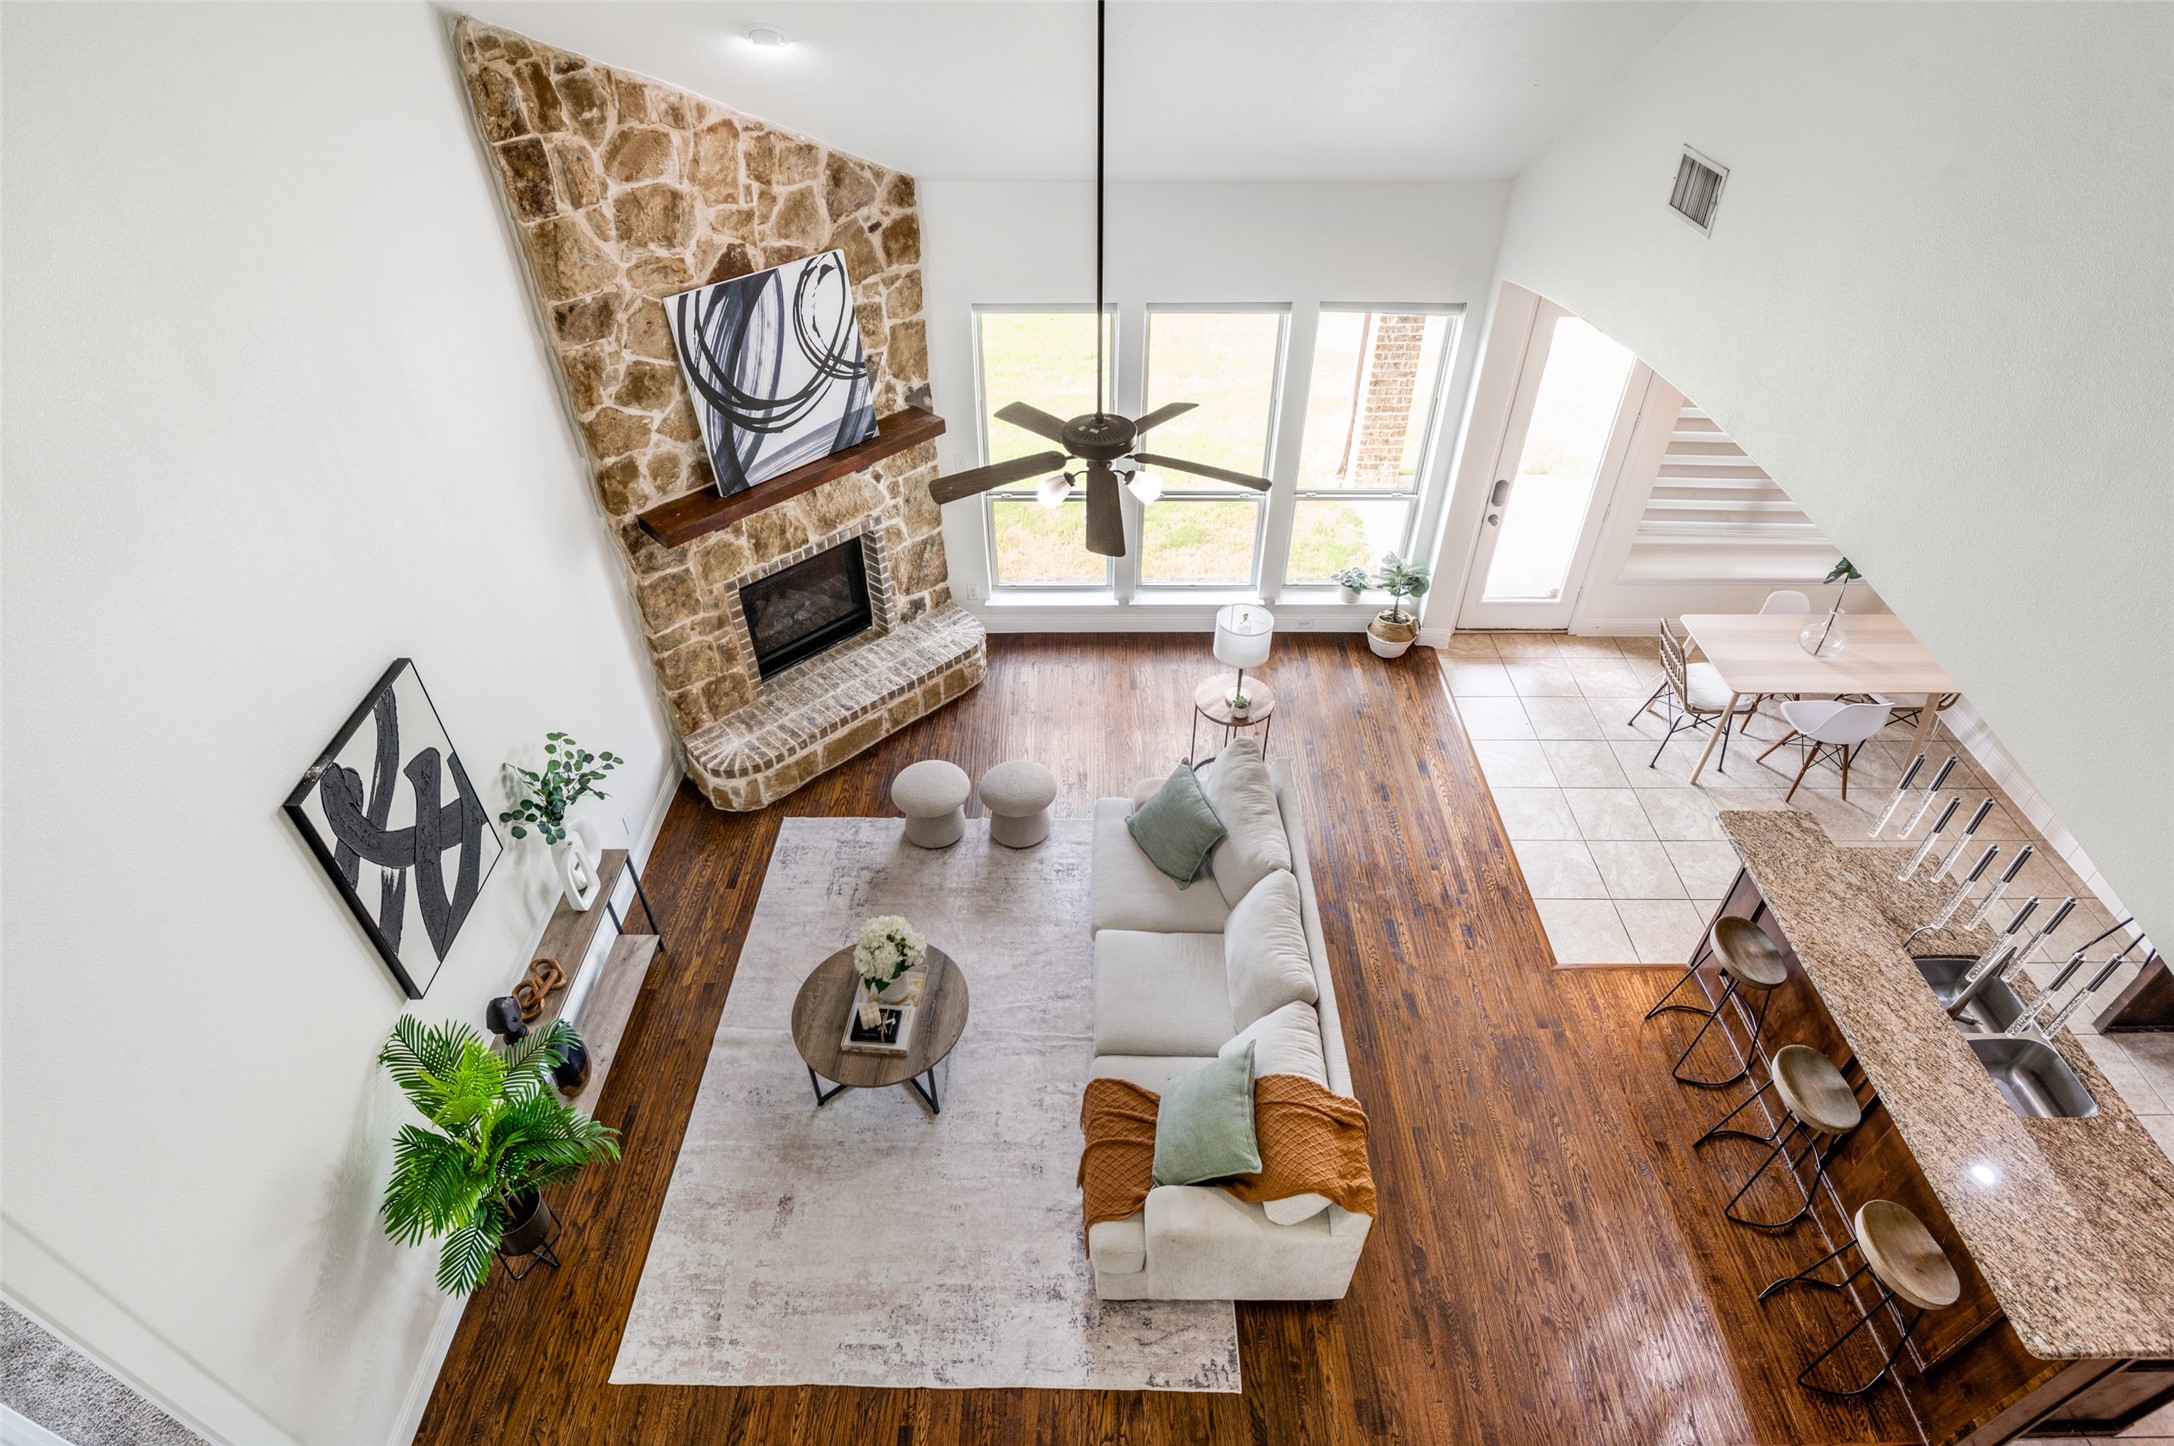
Open-plan living room with stone fireplace, vaulted ceiling, and kitchen breakfast bar.
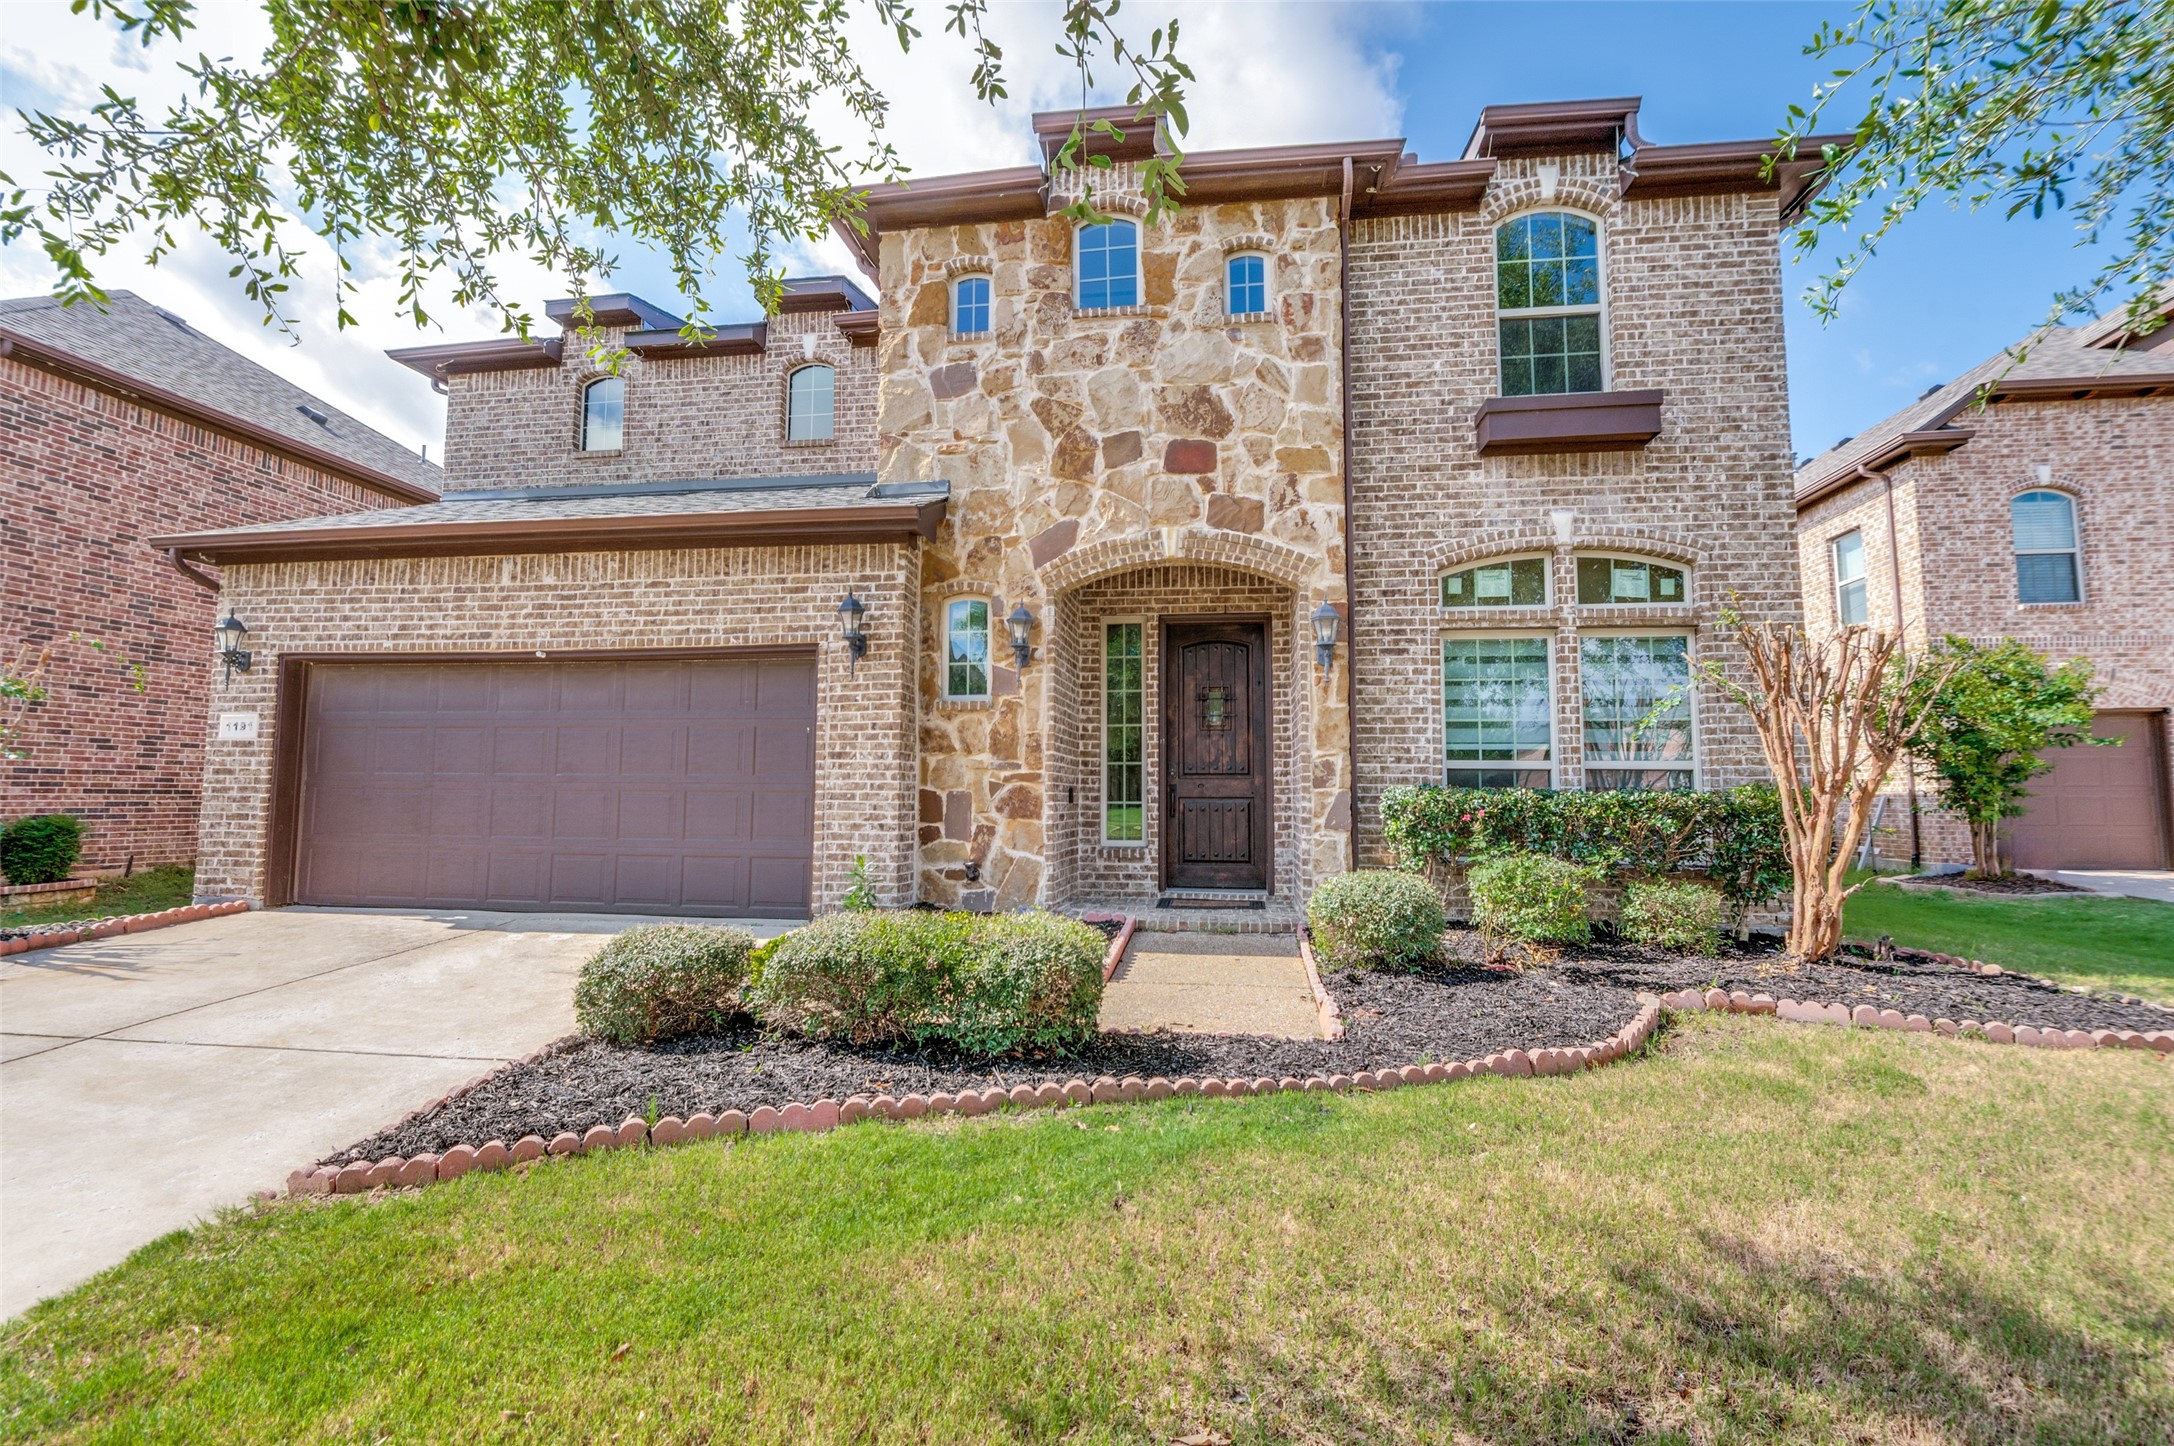
Two-story brick and stone house with an attached garage and landscaped front yard.
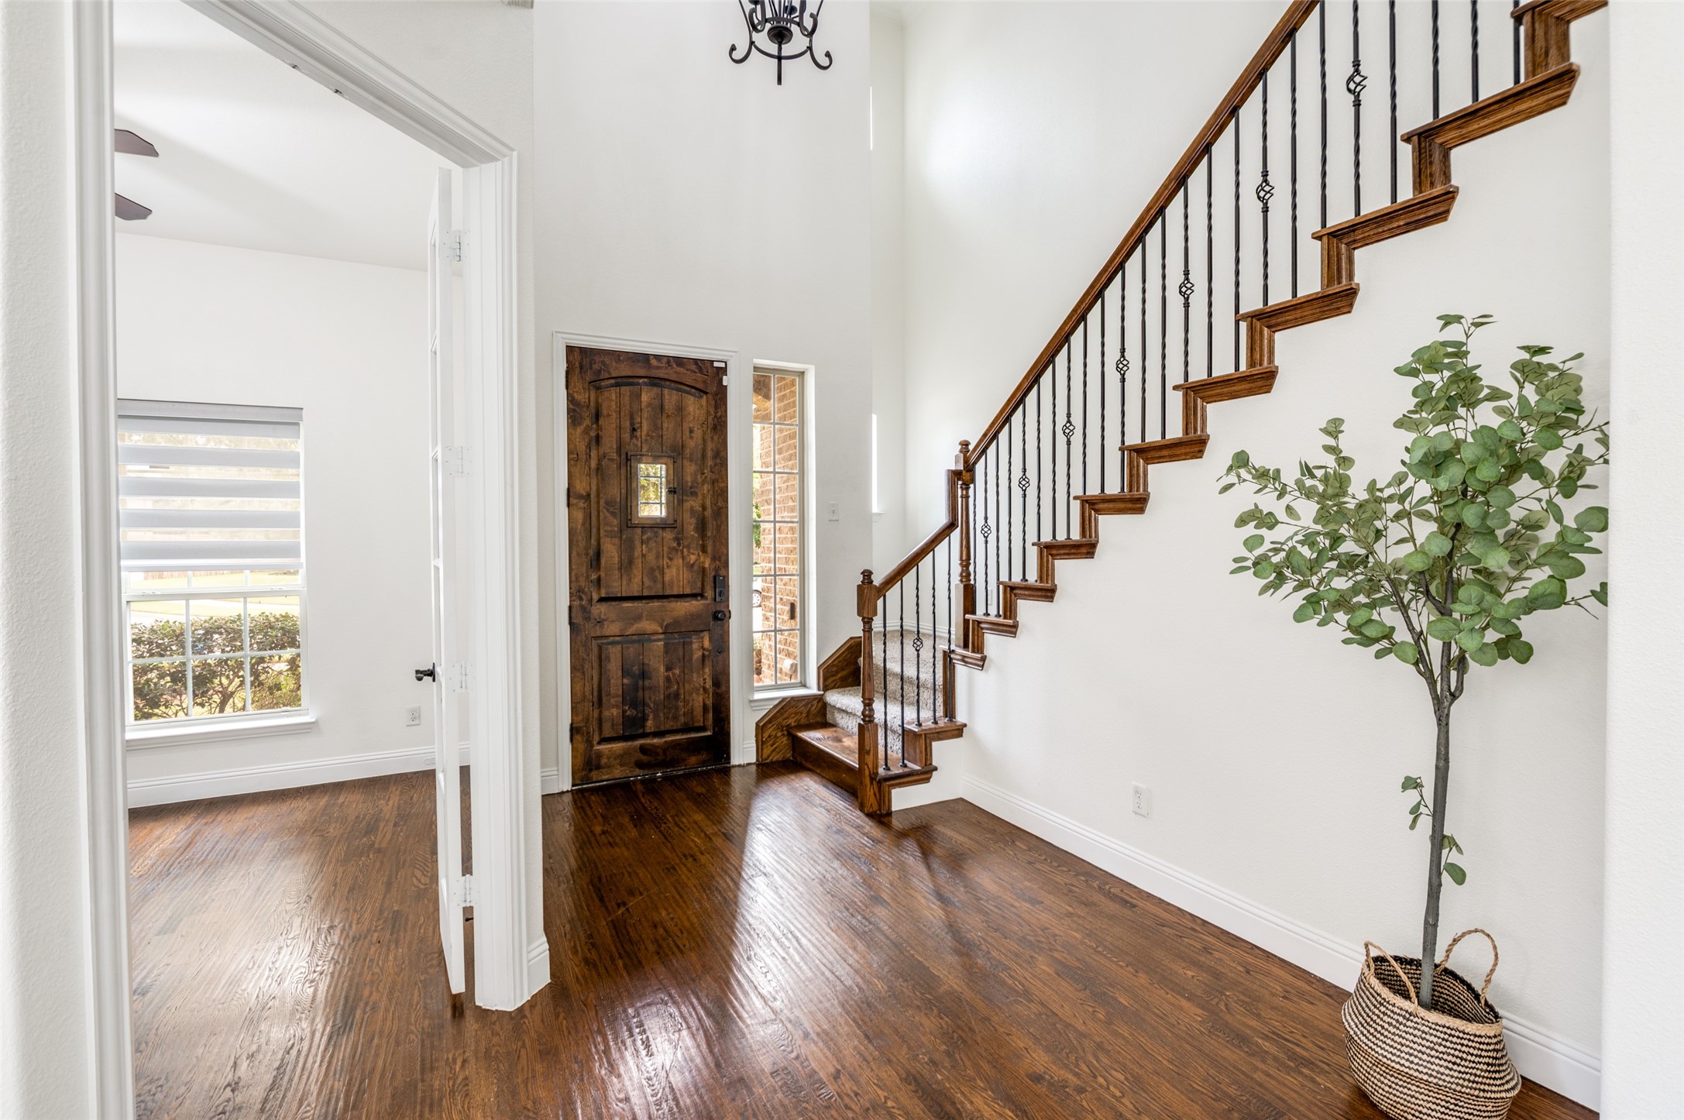
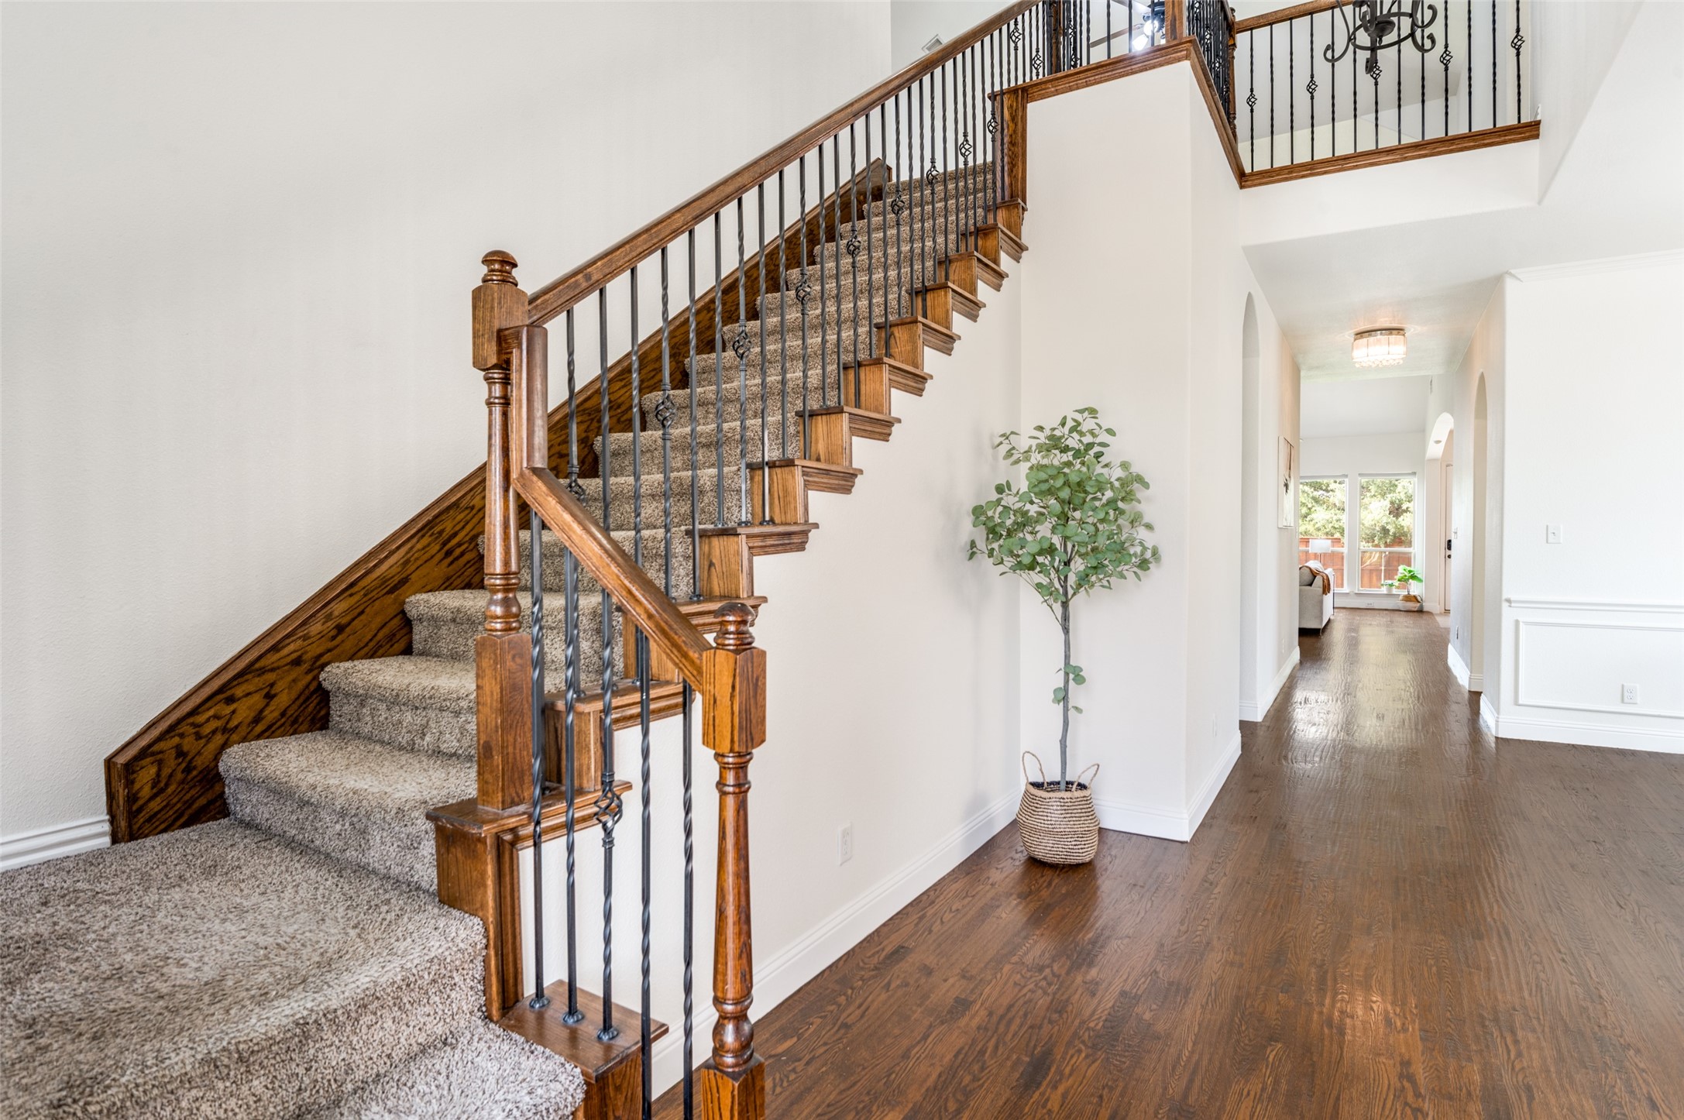
Entry foyer with a rustic wood front door, hardwood floors, and a staircase with iron balusters.
Carpeted staircase with dark wood trim beside a bright hardwood hallway.
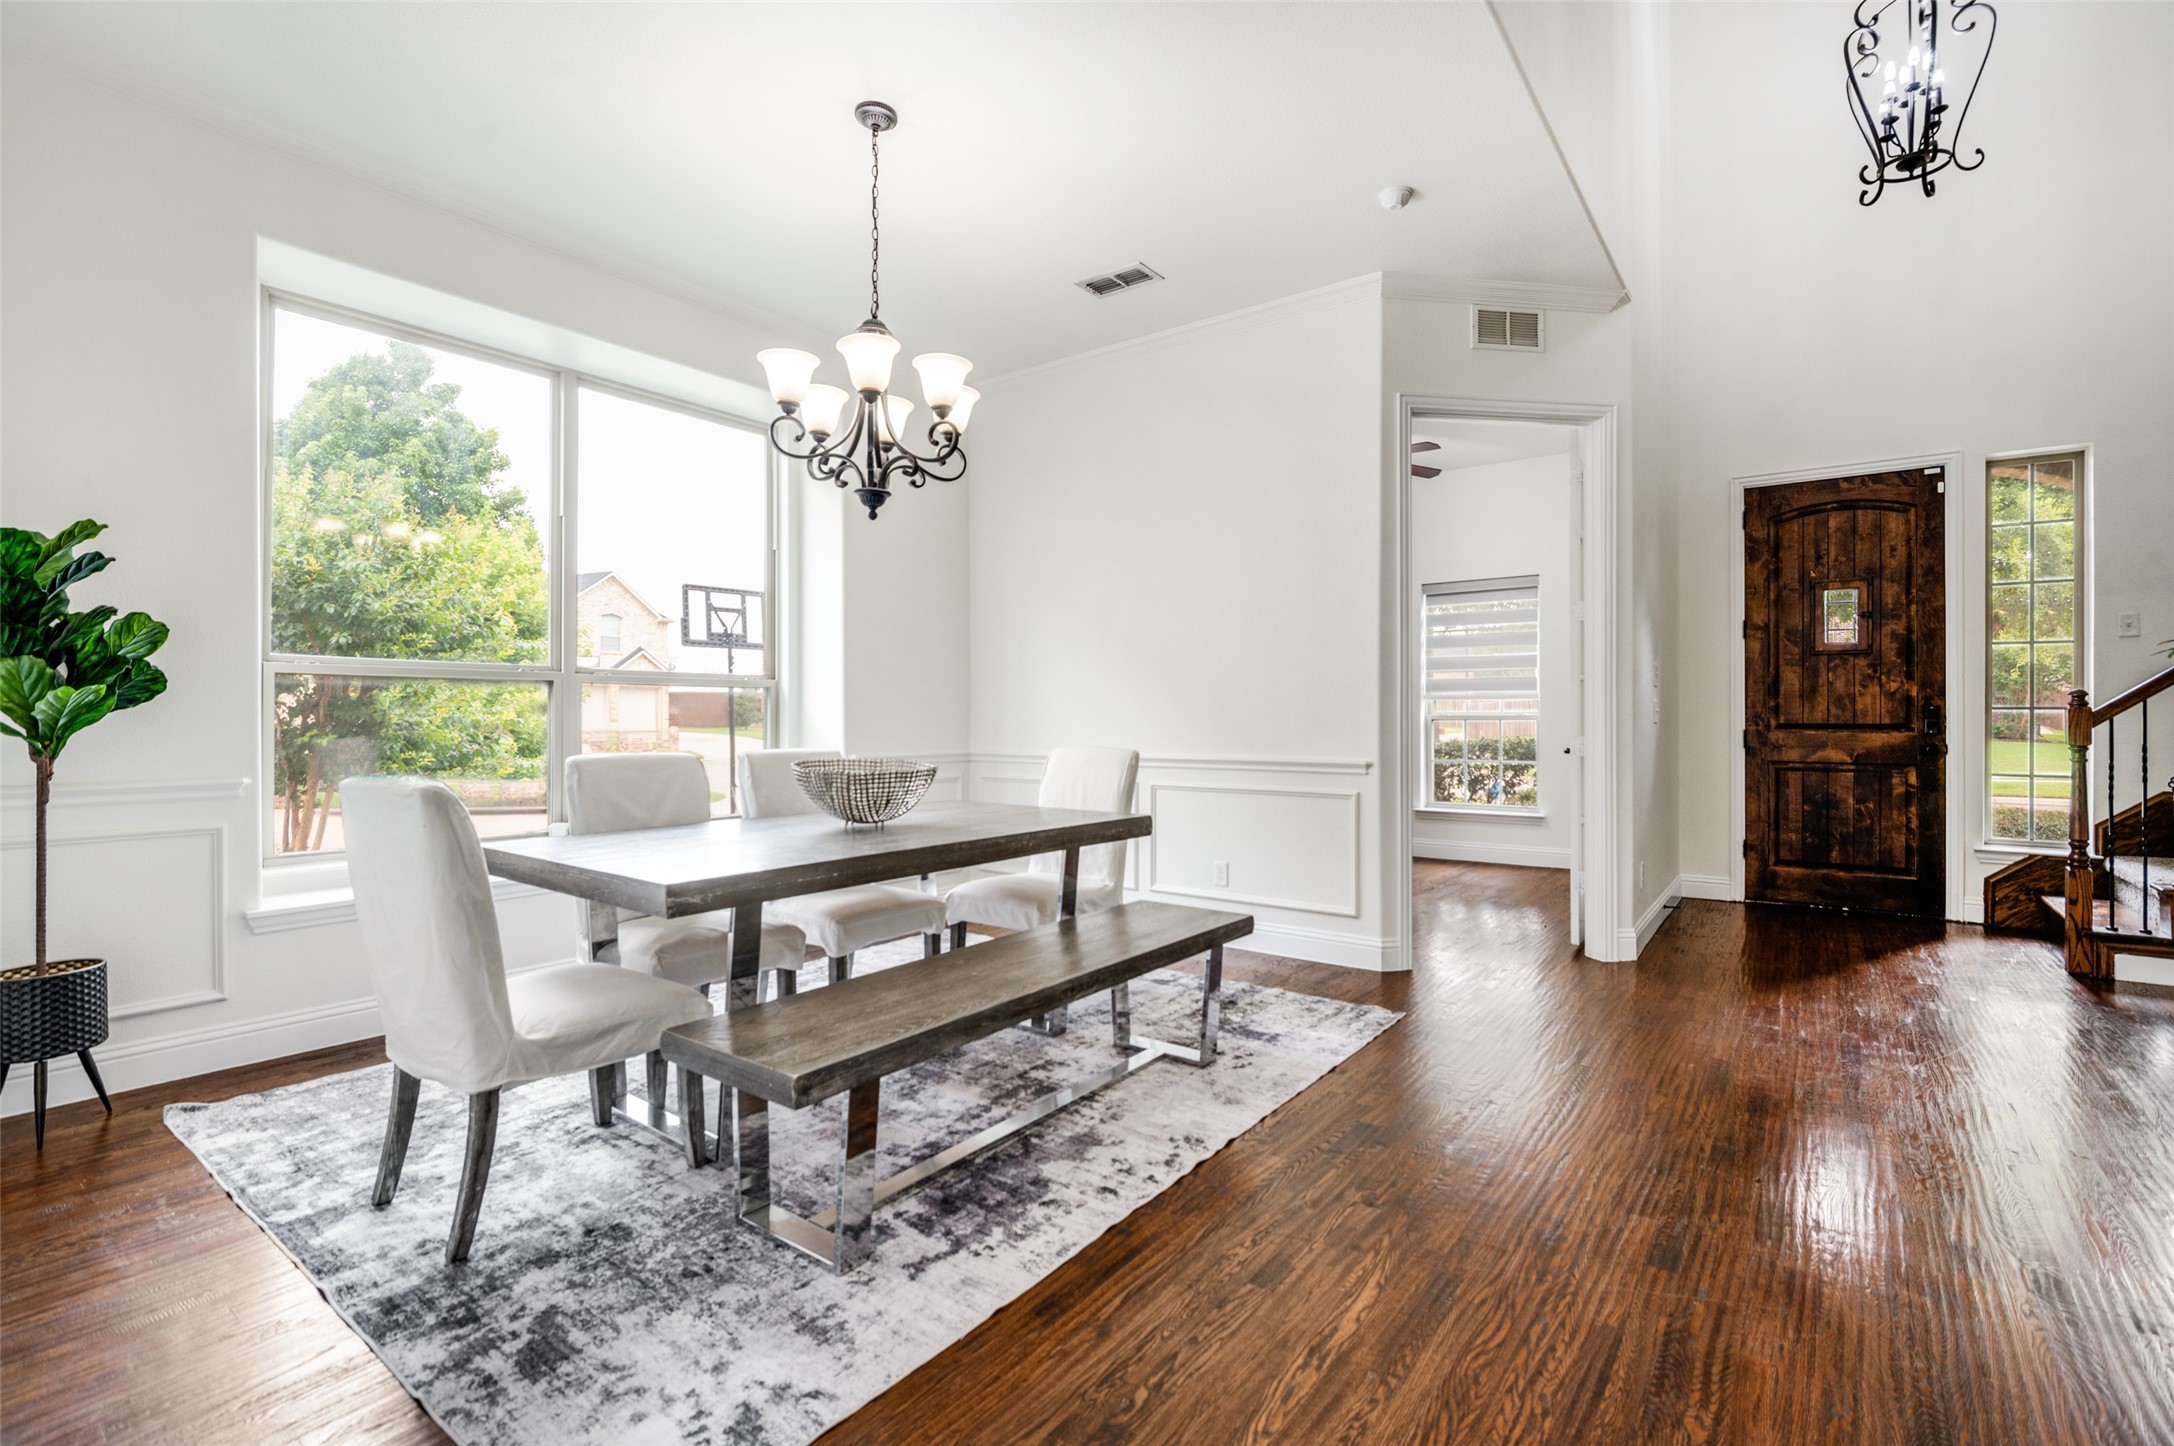
Dining room with a dark wood table, large windows, hardwood floors, and a rustic wood entry door.
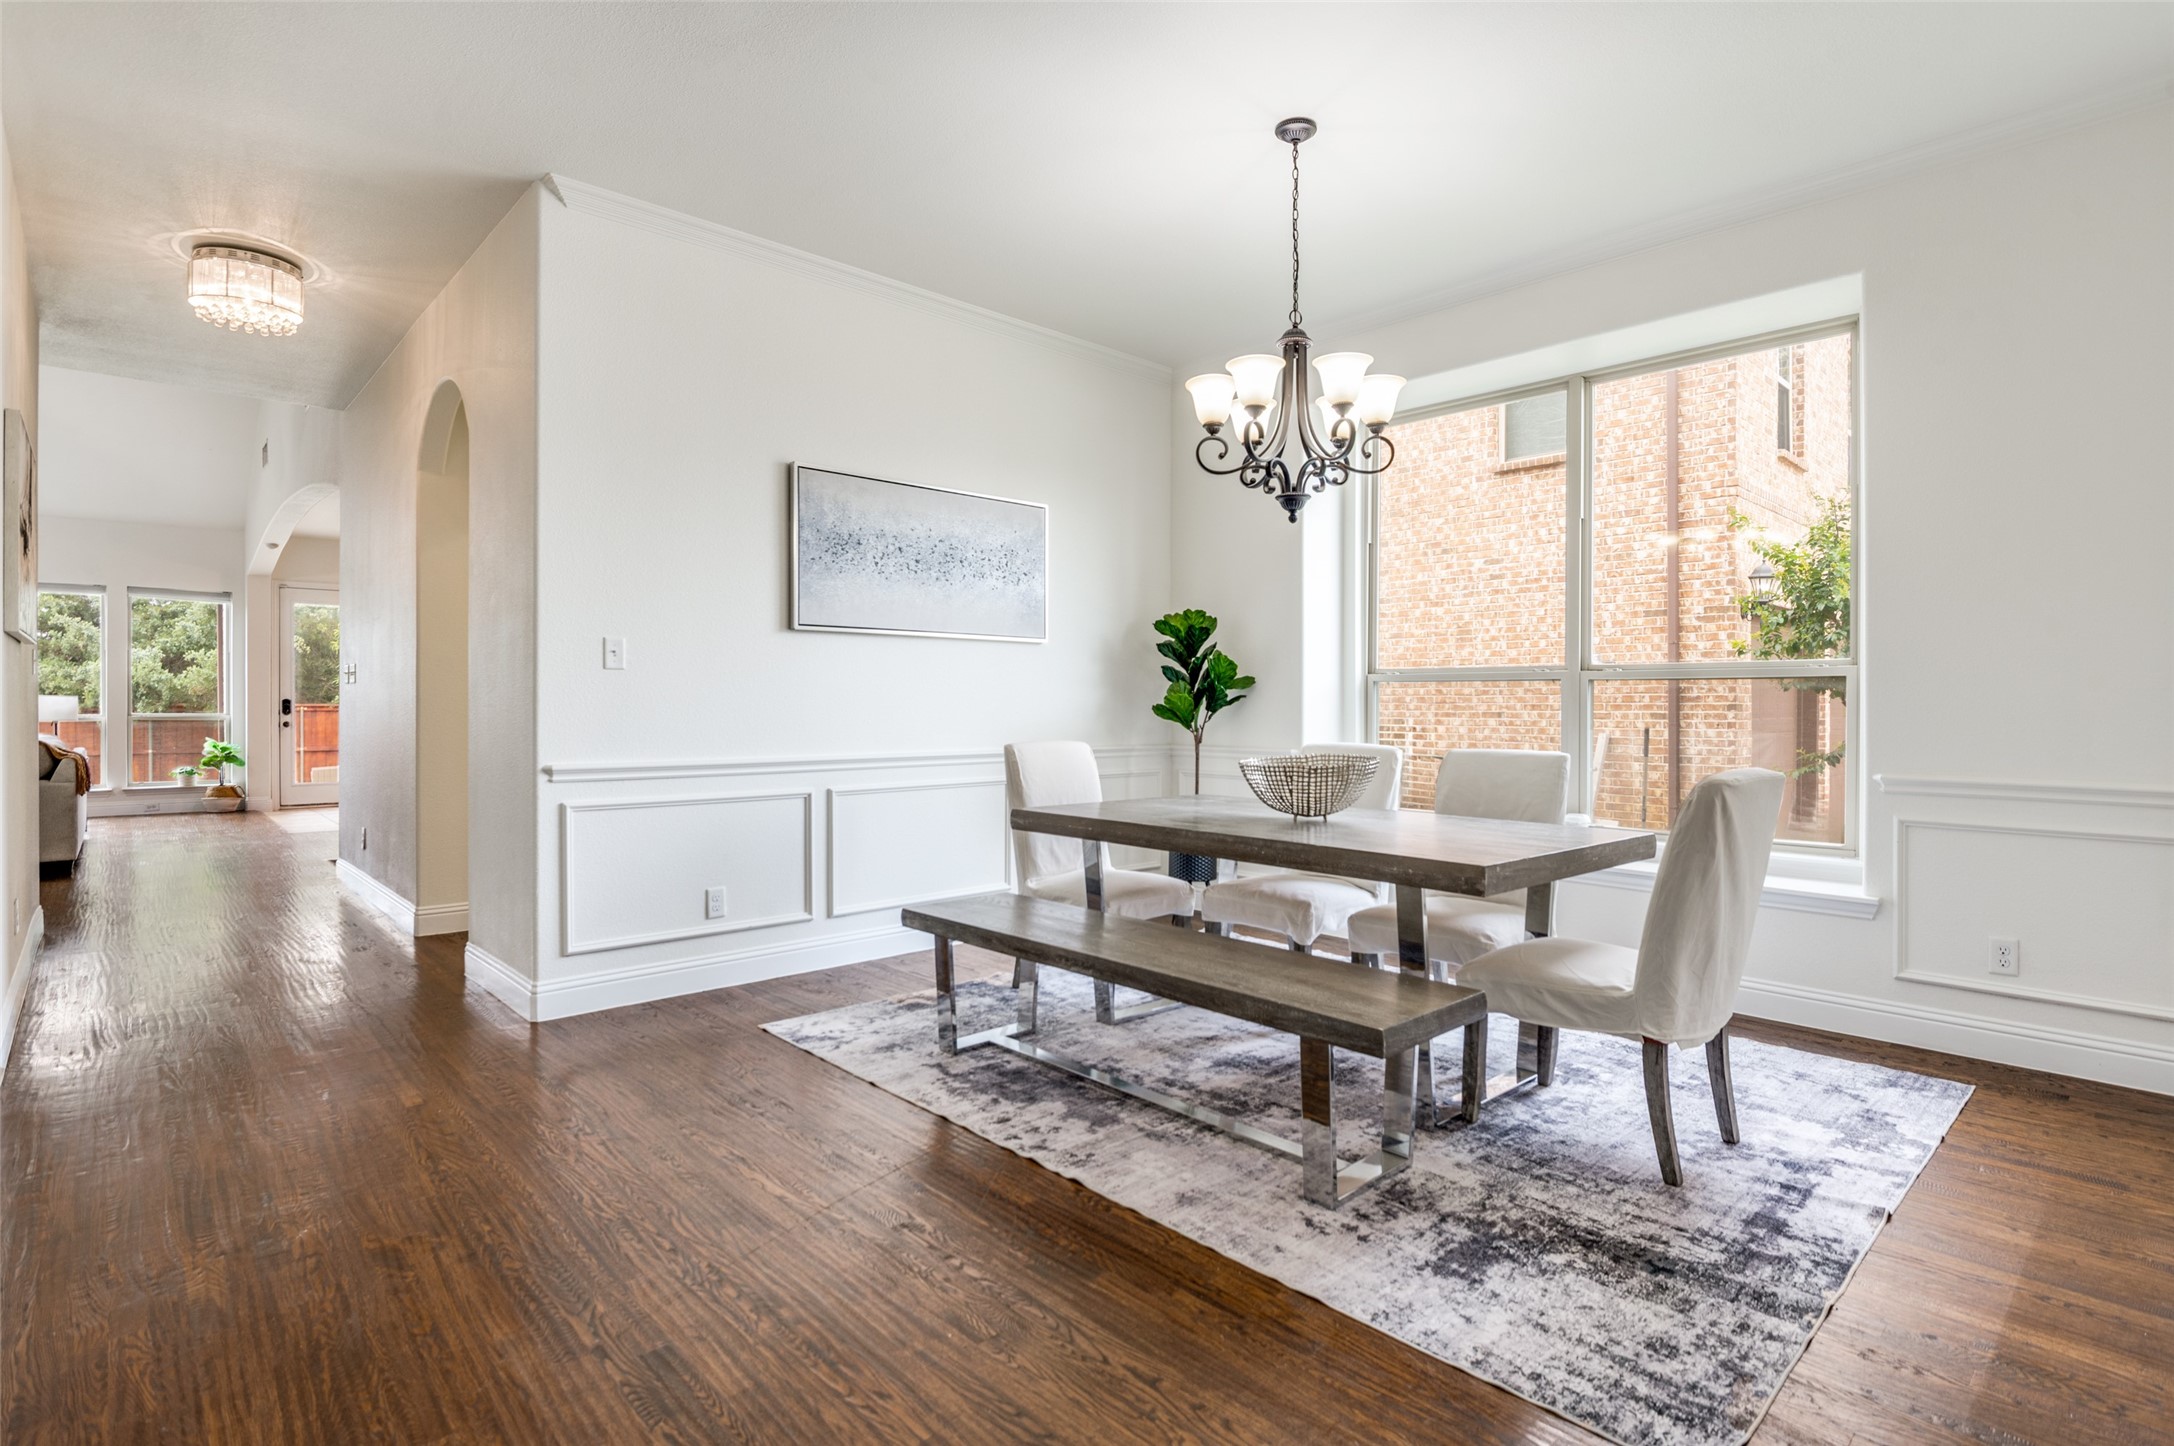
Dining room with dark wood table and bench, chandelier, hardwood floors, and large windows.
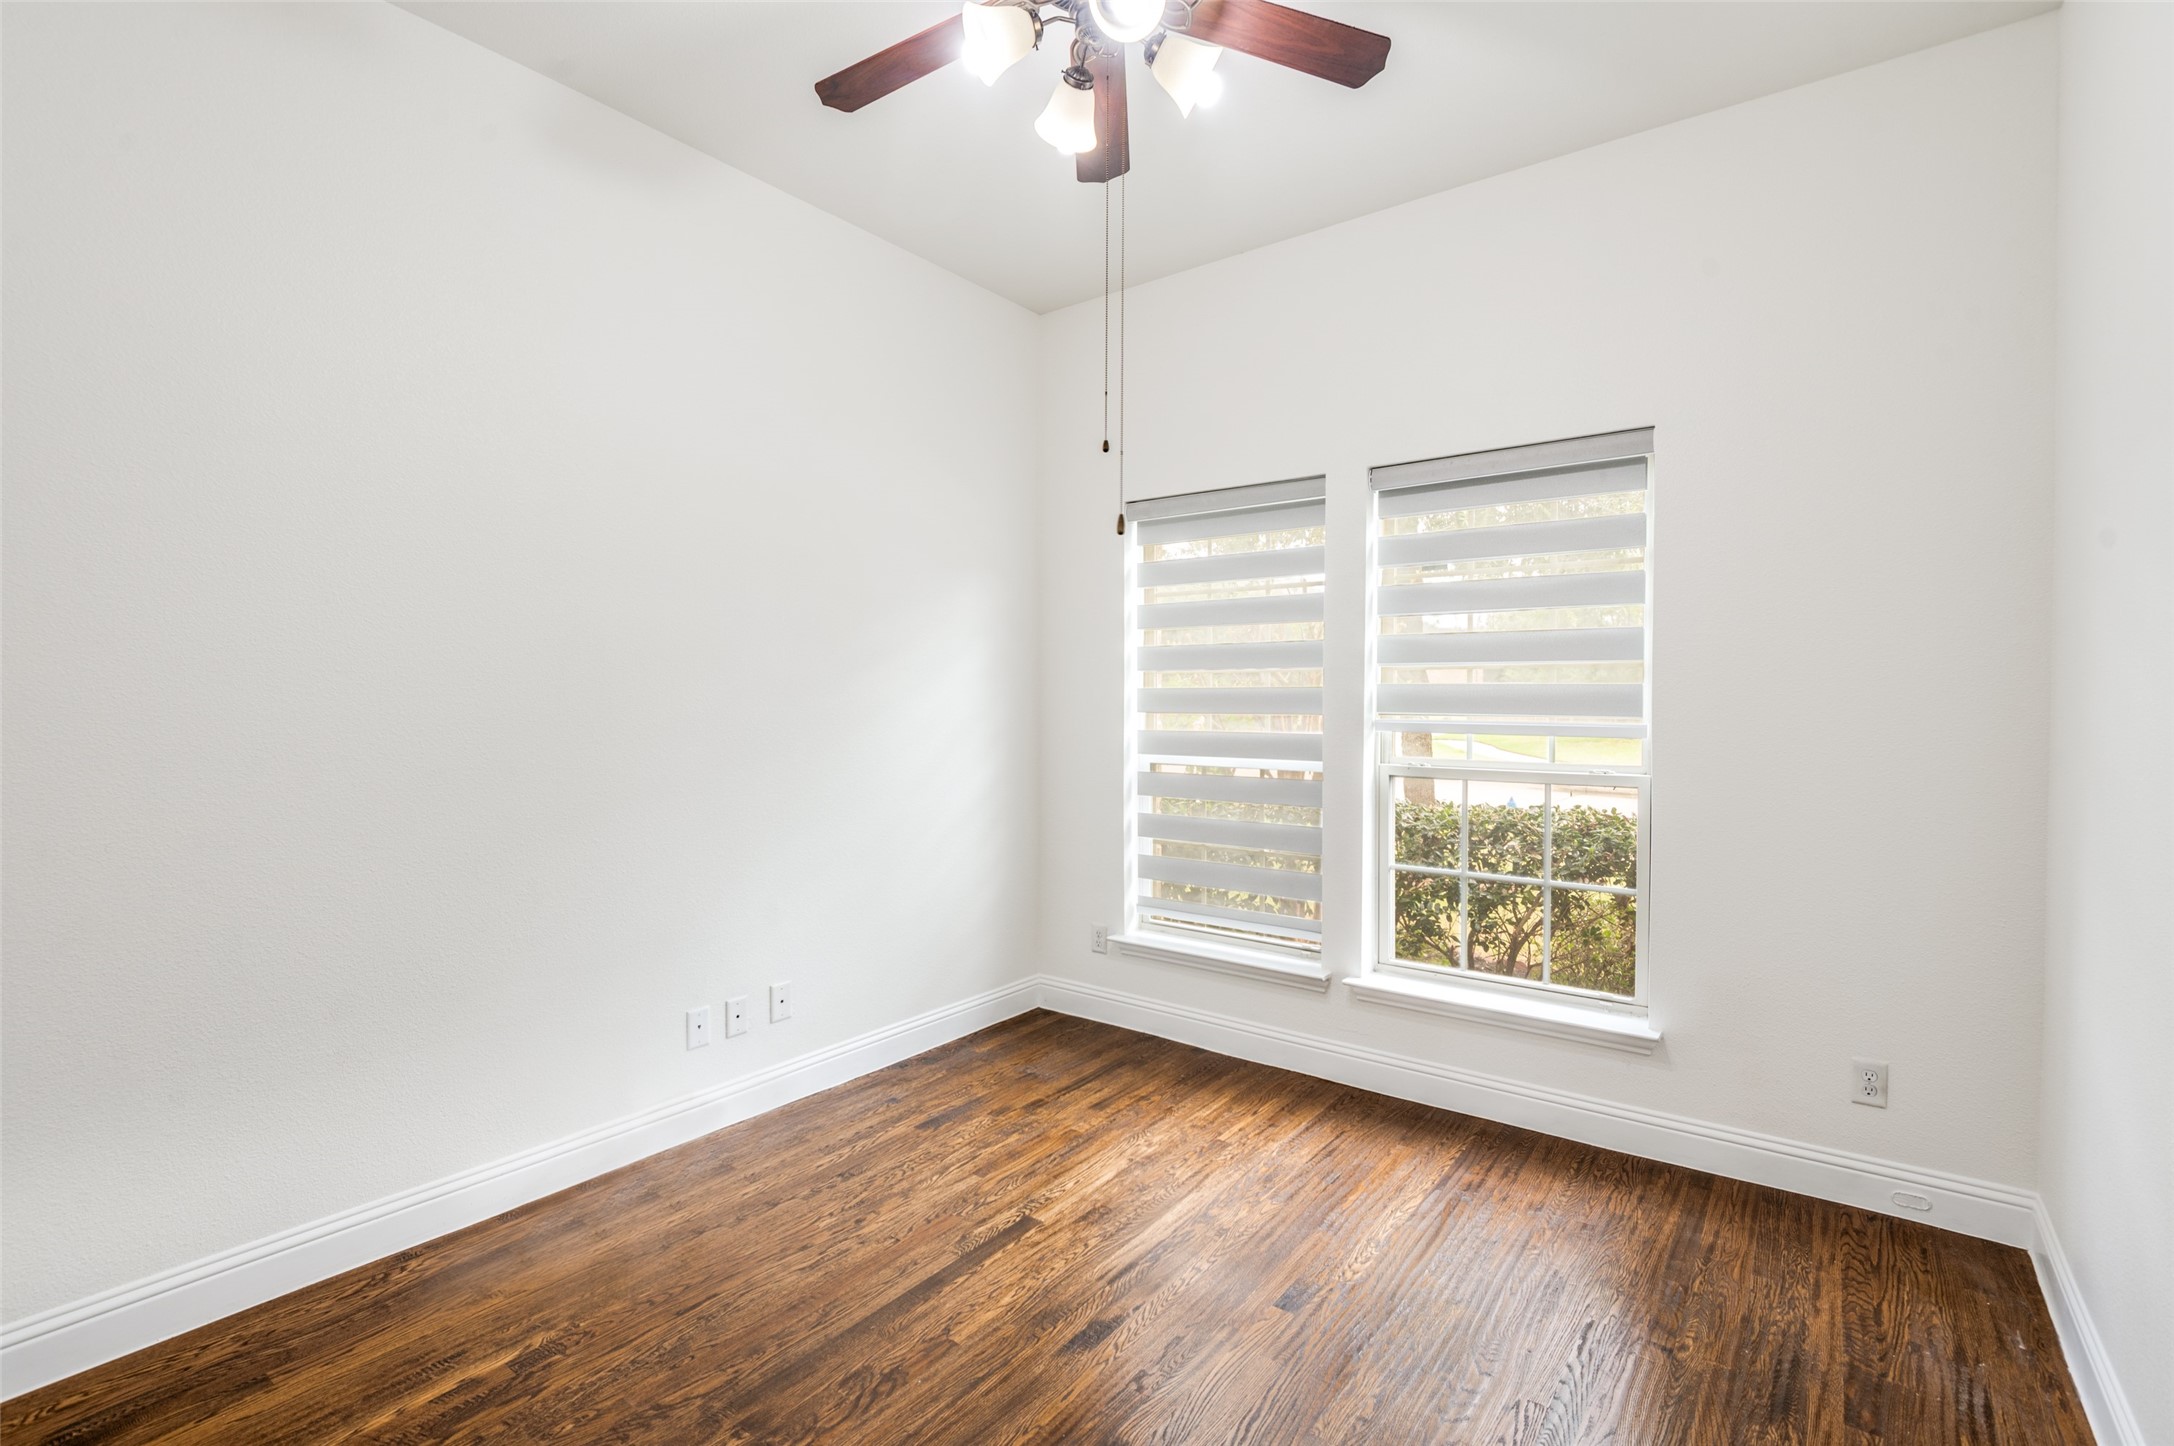
Empty bedroom with dark hardwood floors, two shaded windows, and a ceiling fan with light.
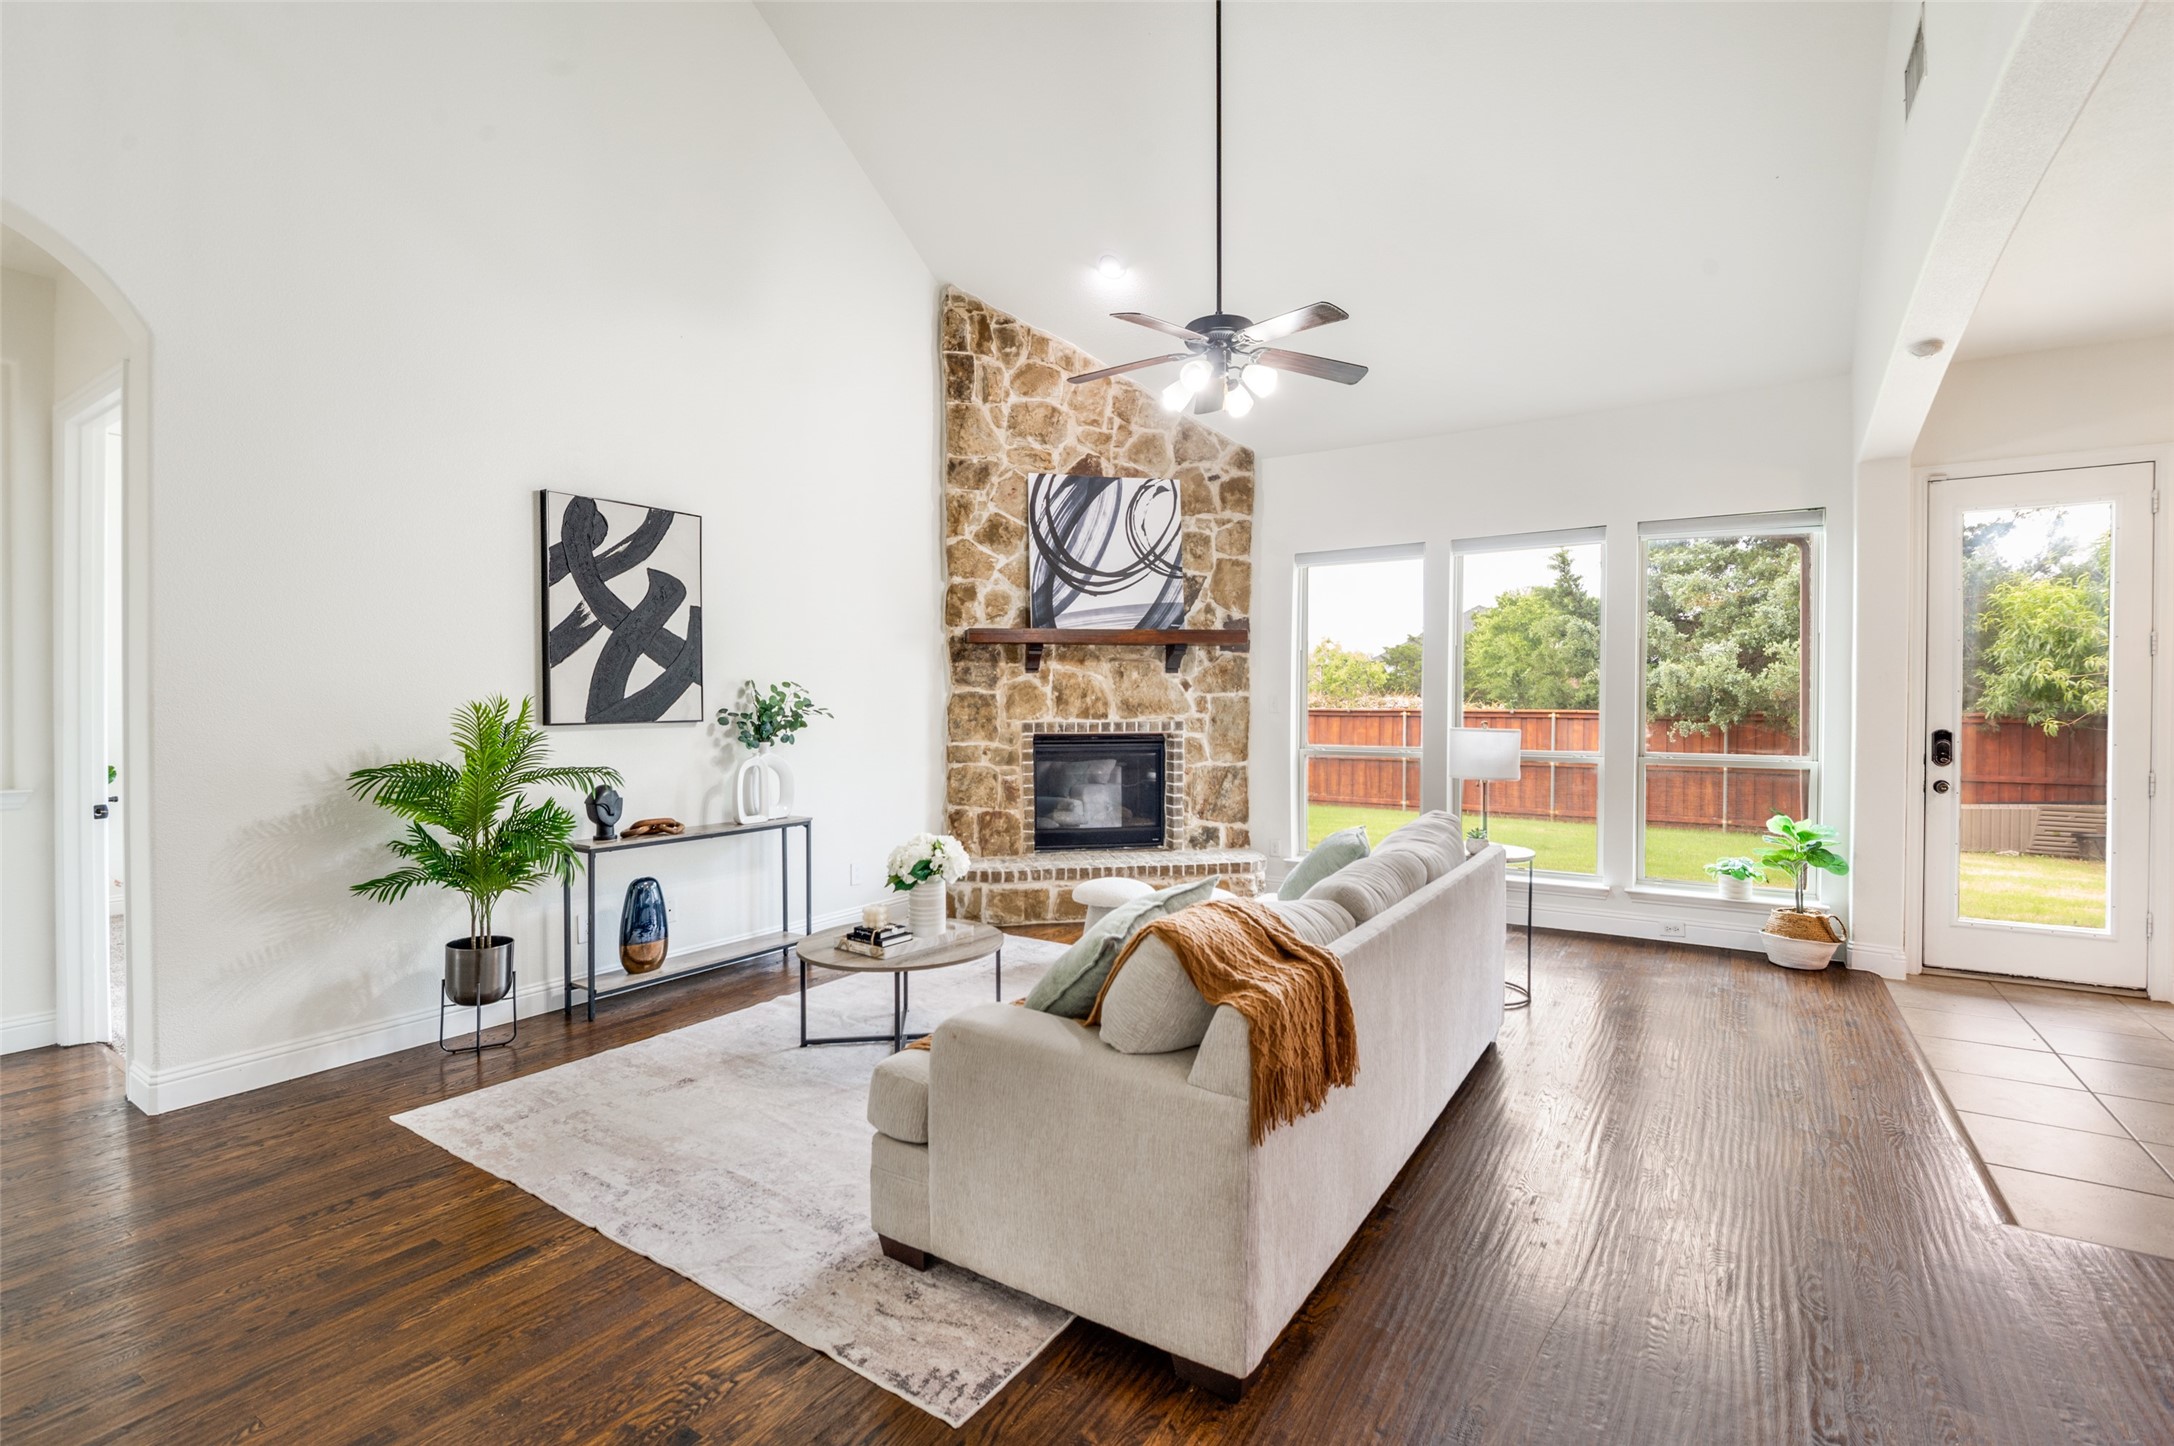
Staged living room with a vaulted ceiling, stone fireplace, and large windows overlooking the backyard.
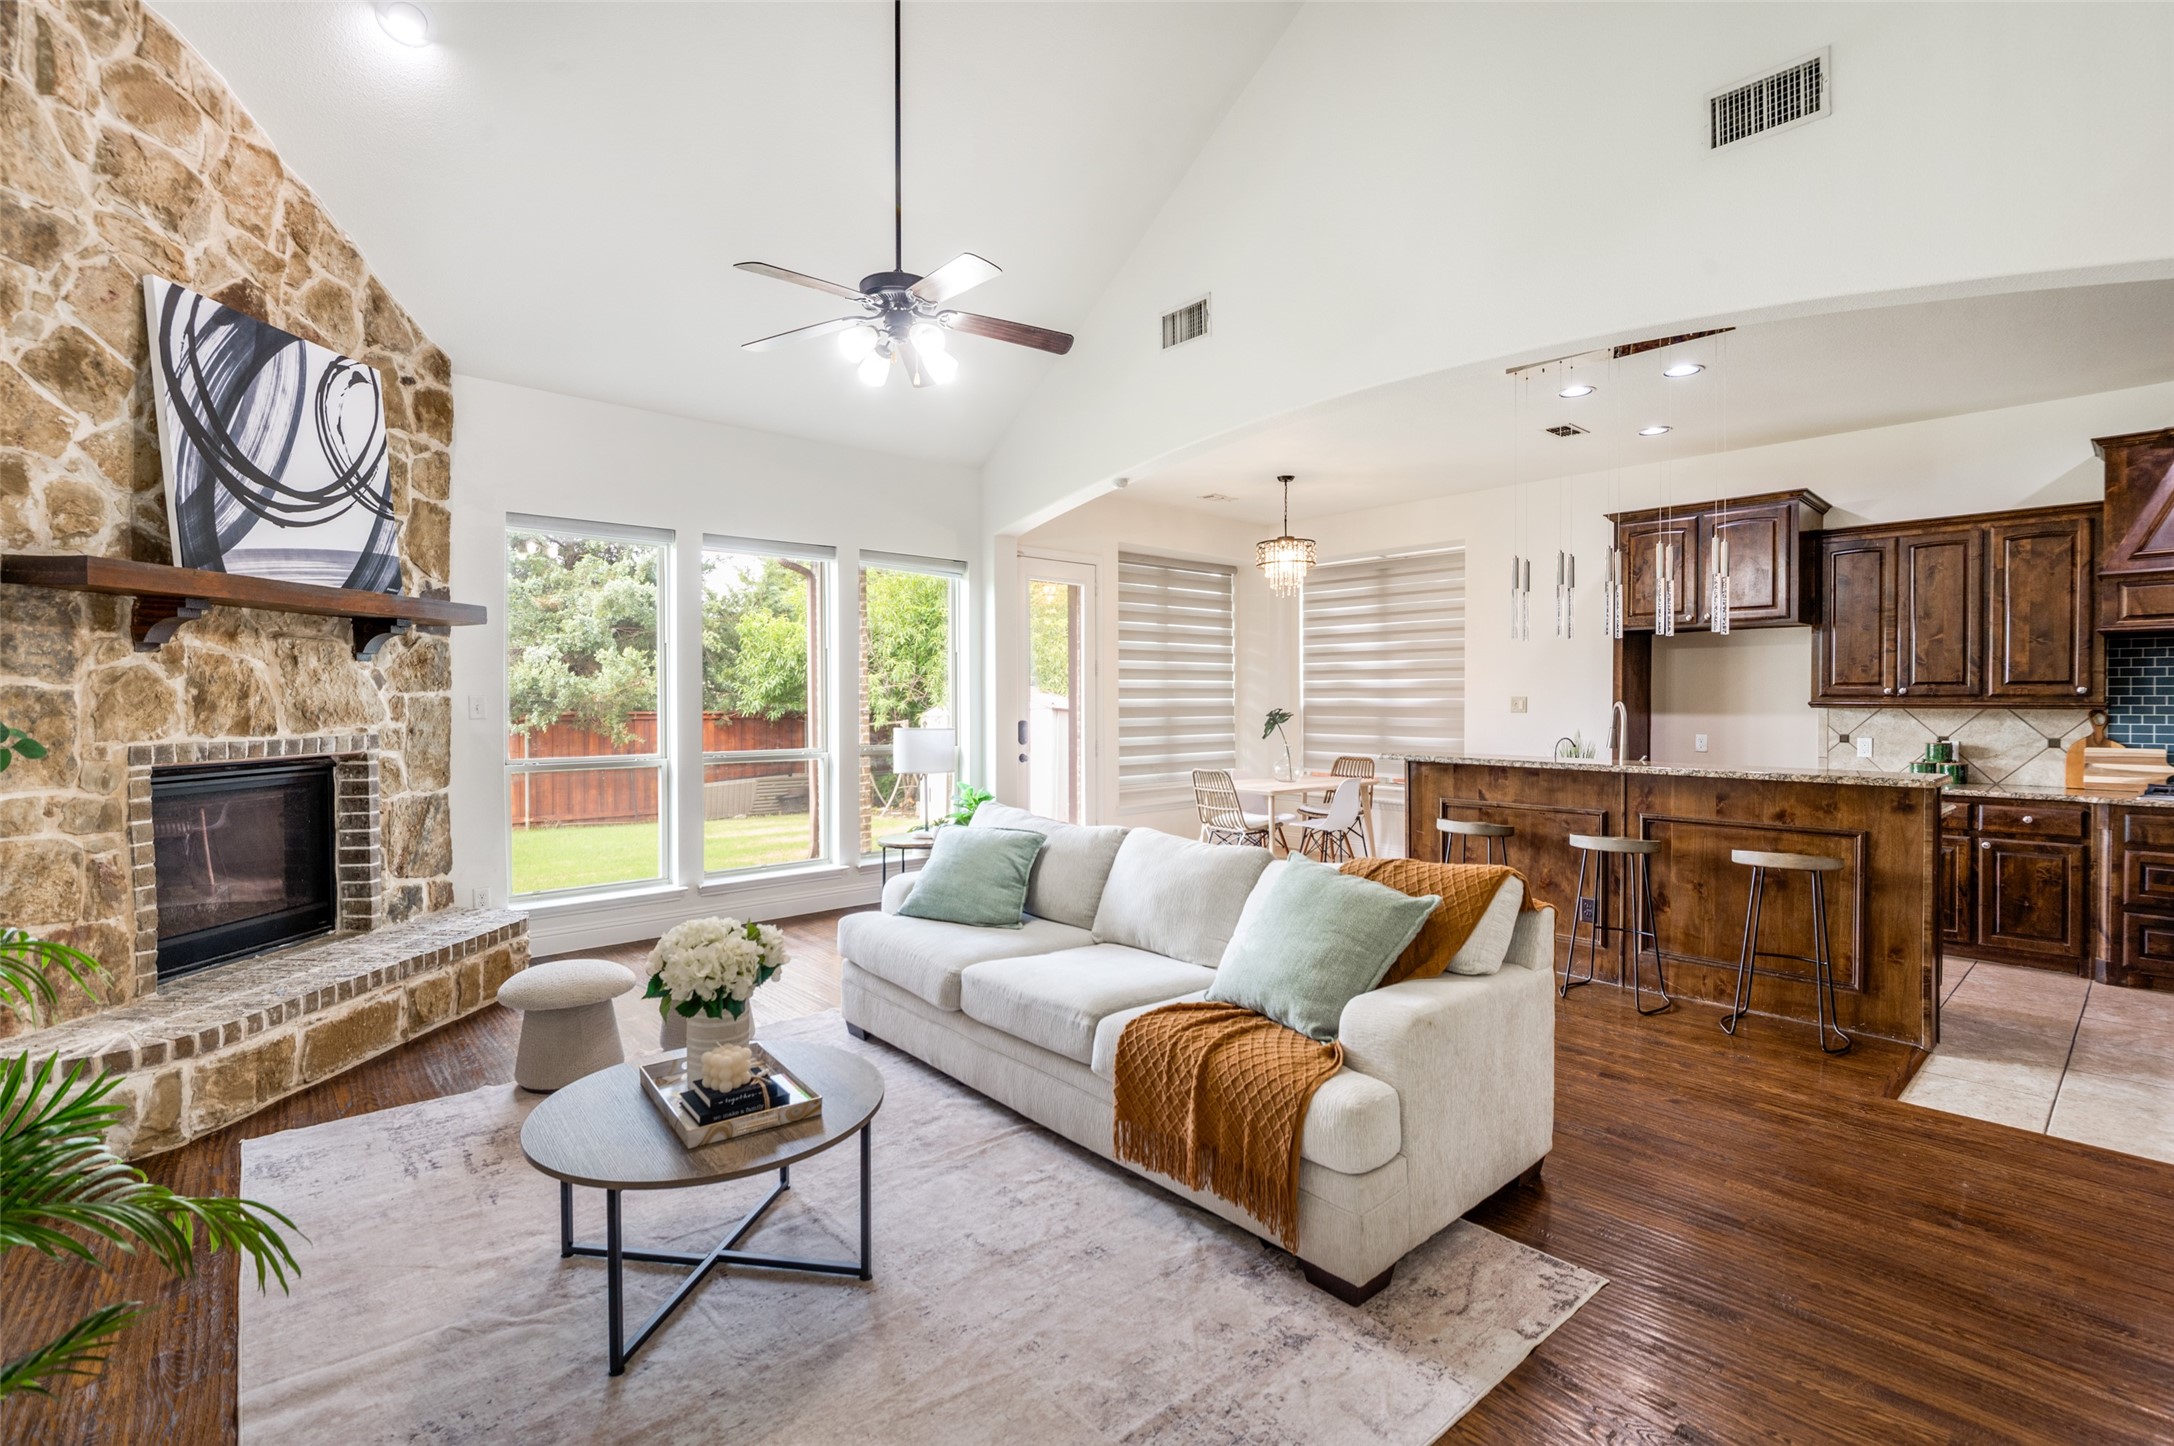
Open-plan living room and kitchen with a stone fireplace, vaulted ceiling, and dark wood cabinetry.
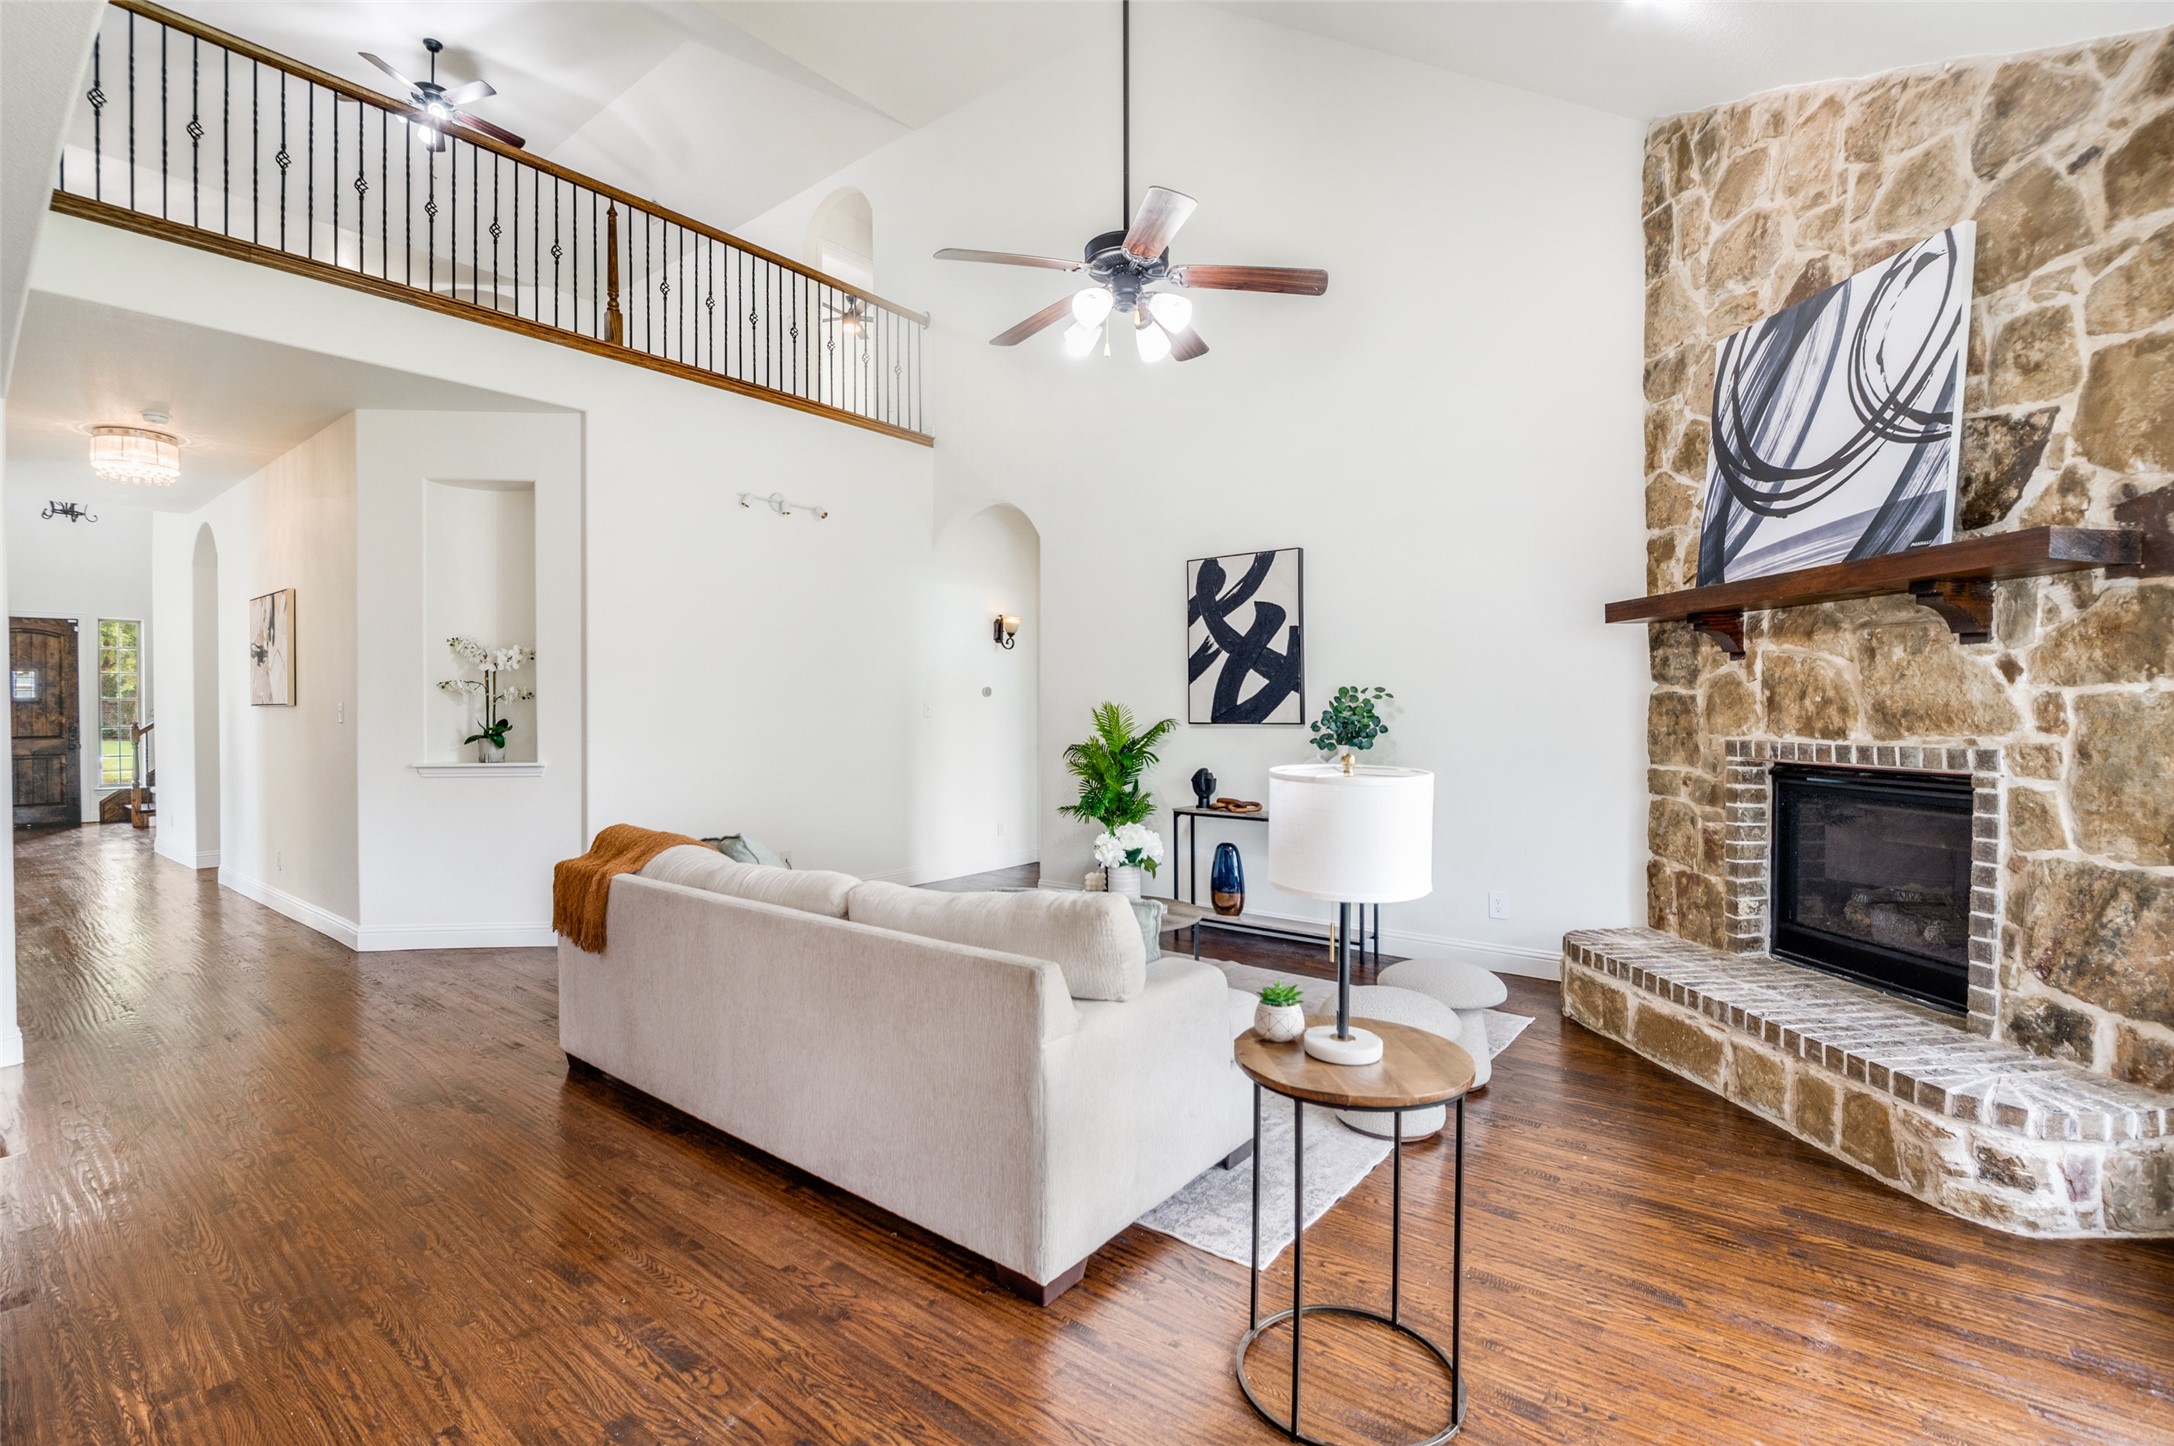
Living room with a double-height ceiling, stone fireplace, upstairs balcony, and white sectional sofa.
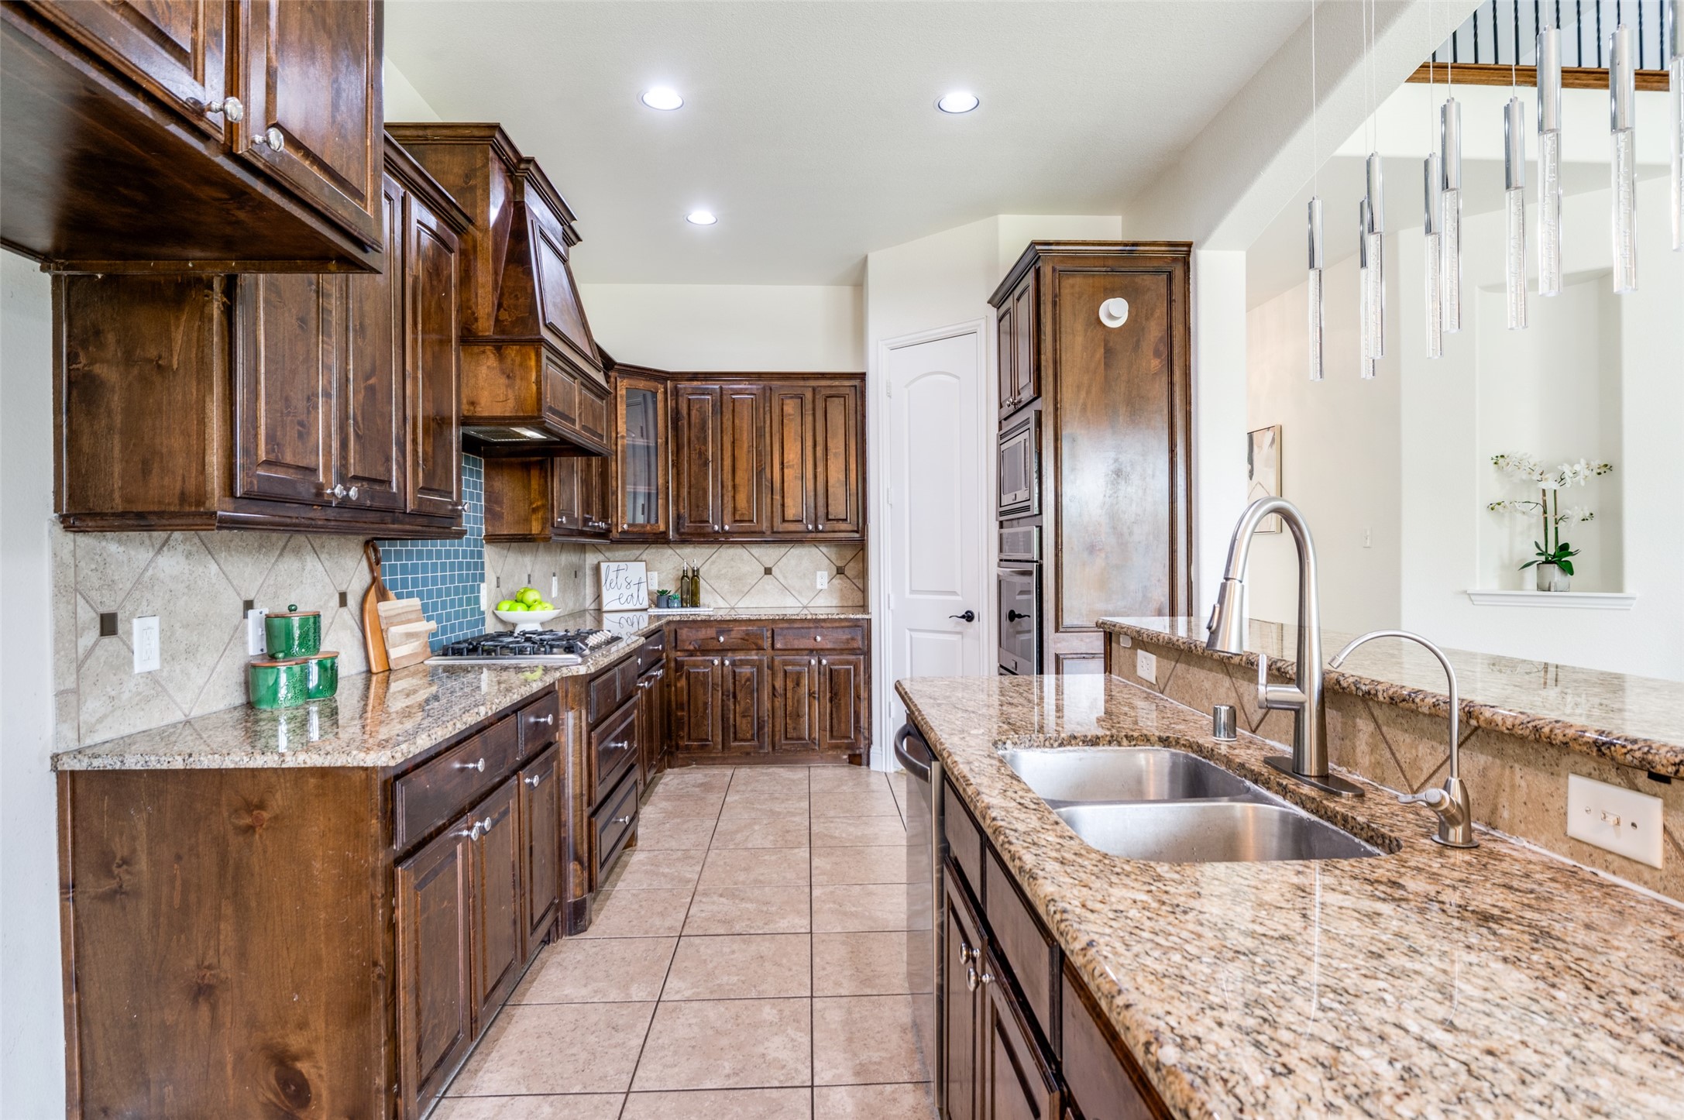
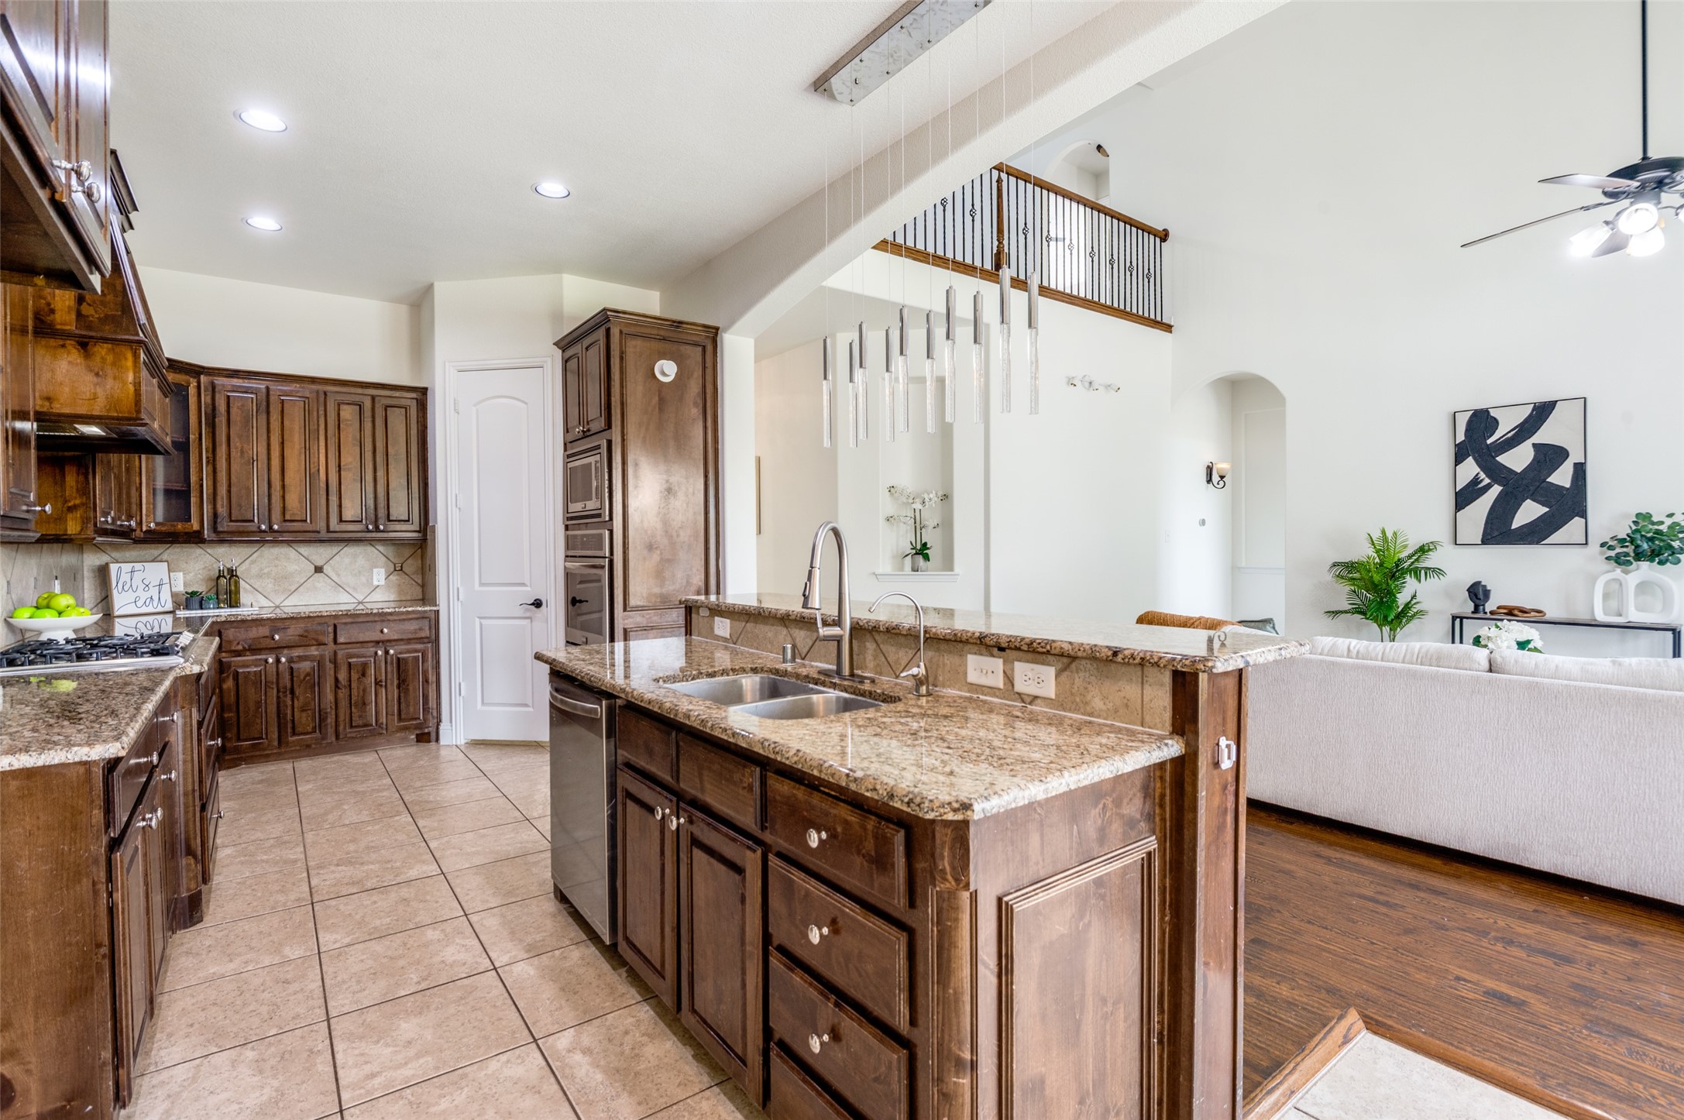
Kitchen with dark wood cabinets, granite counters, a gas cooktop, and a large double-basin sink.
Open kitchen with a granite island, dark wood cabinets, and a view into the high-ceilinged living room.
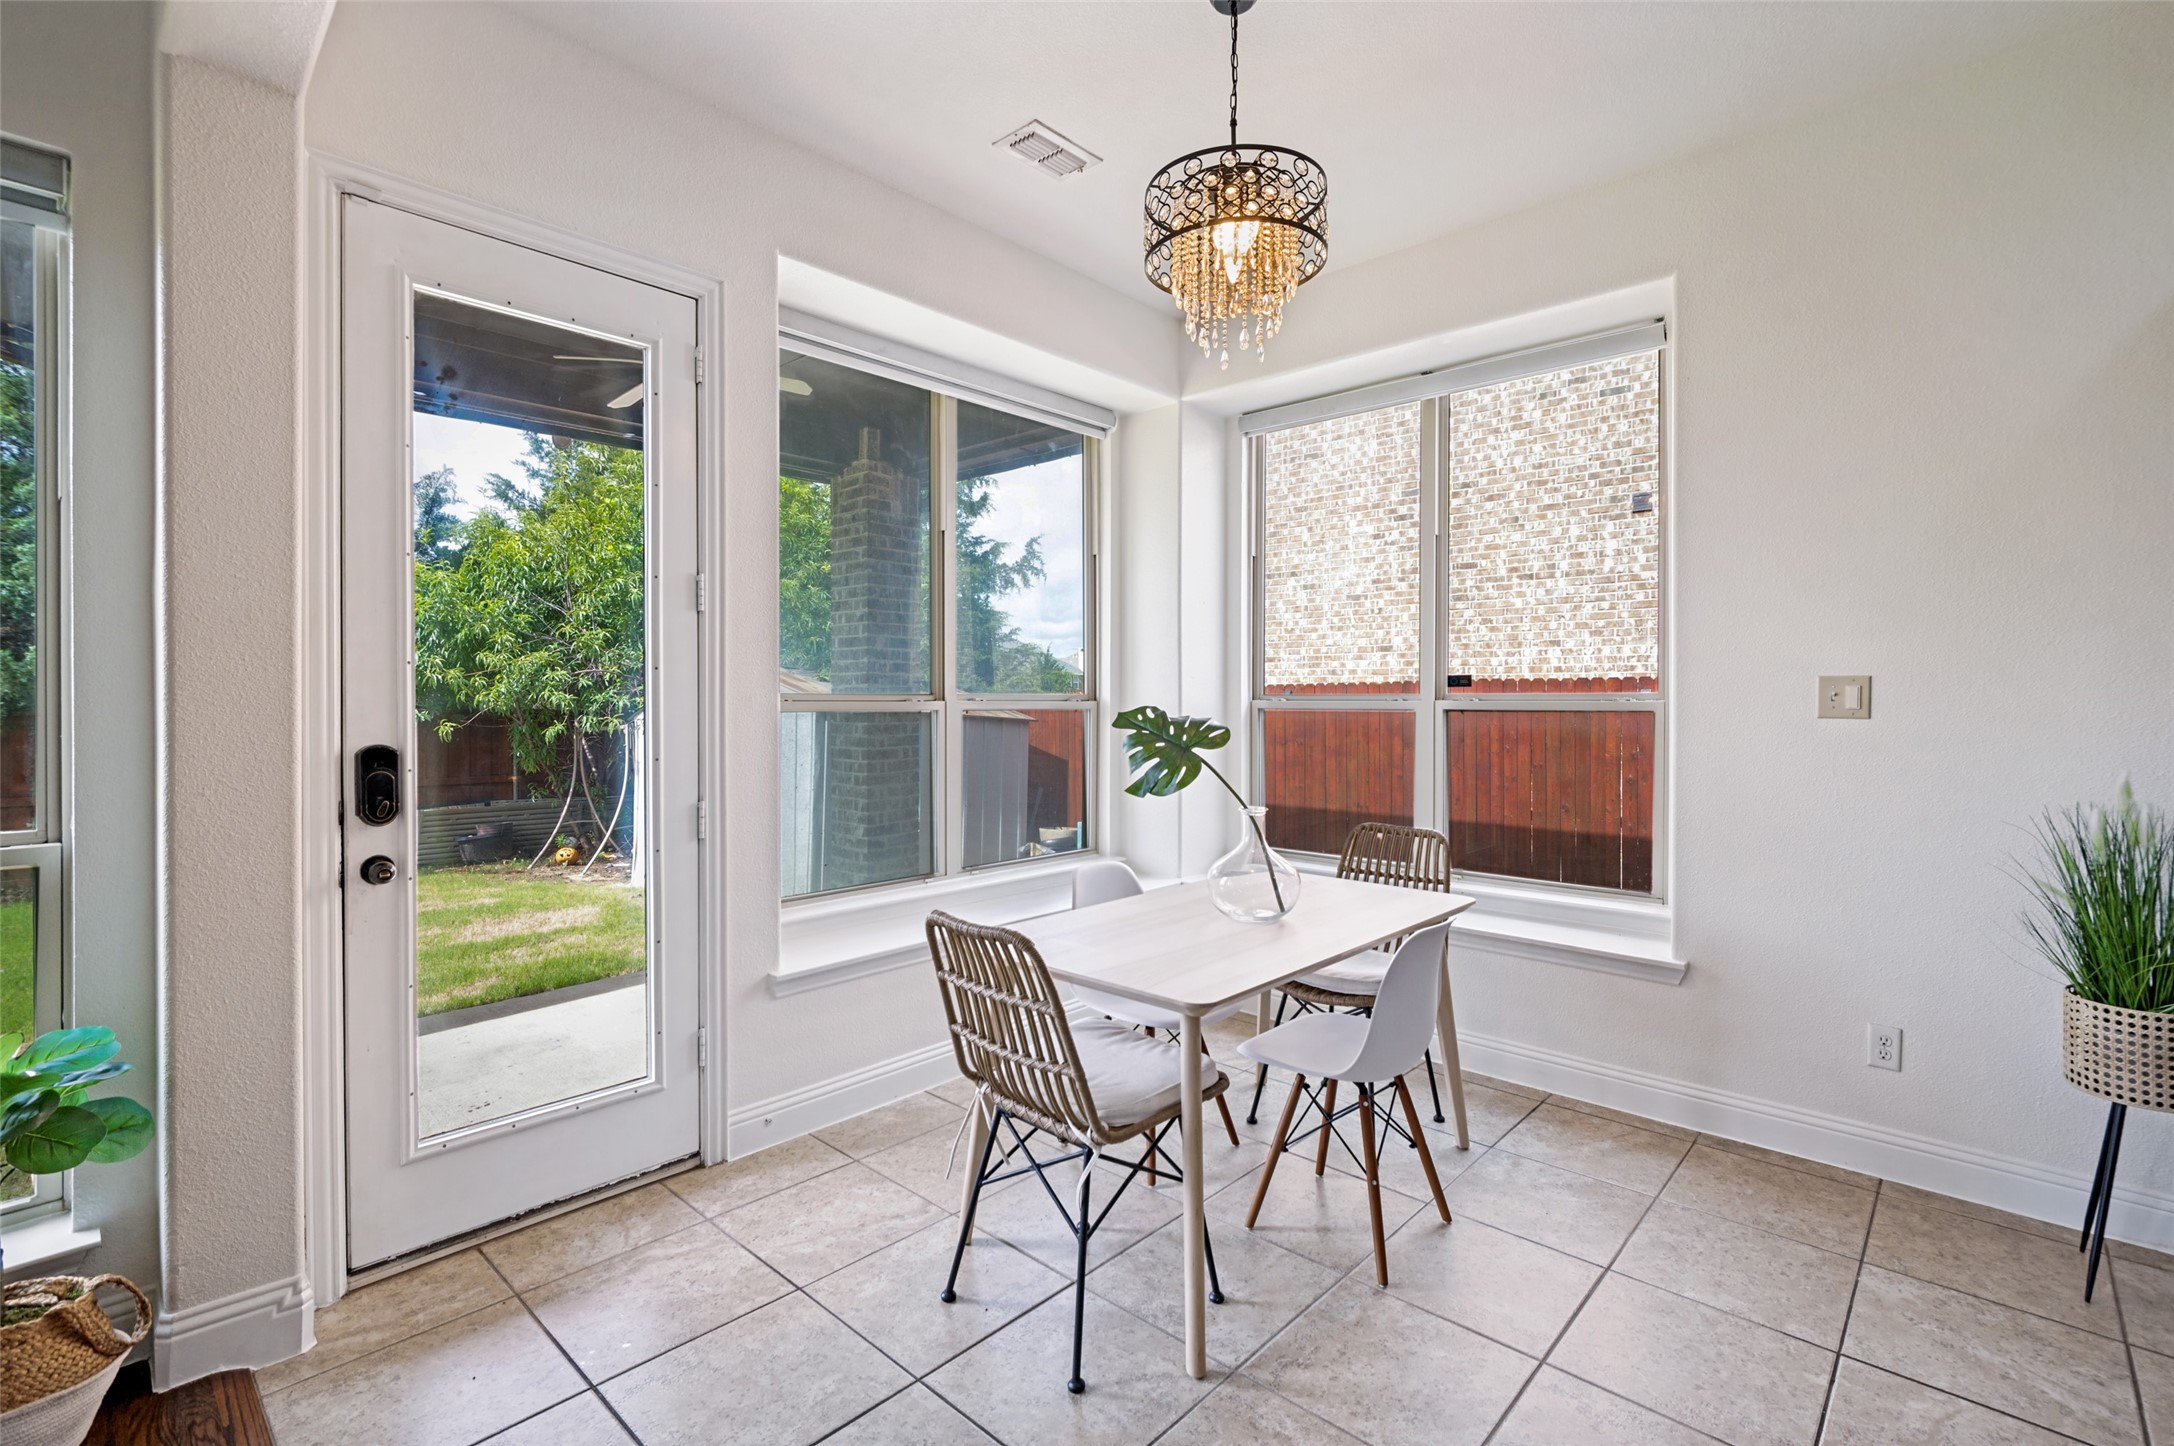
Dining nook with a chandelier, tiled floor, and windows overlooking a fenced backyard.
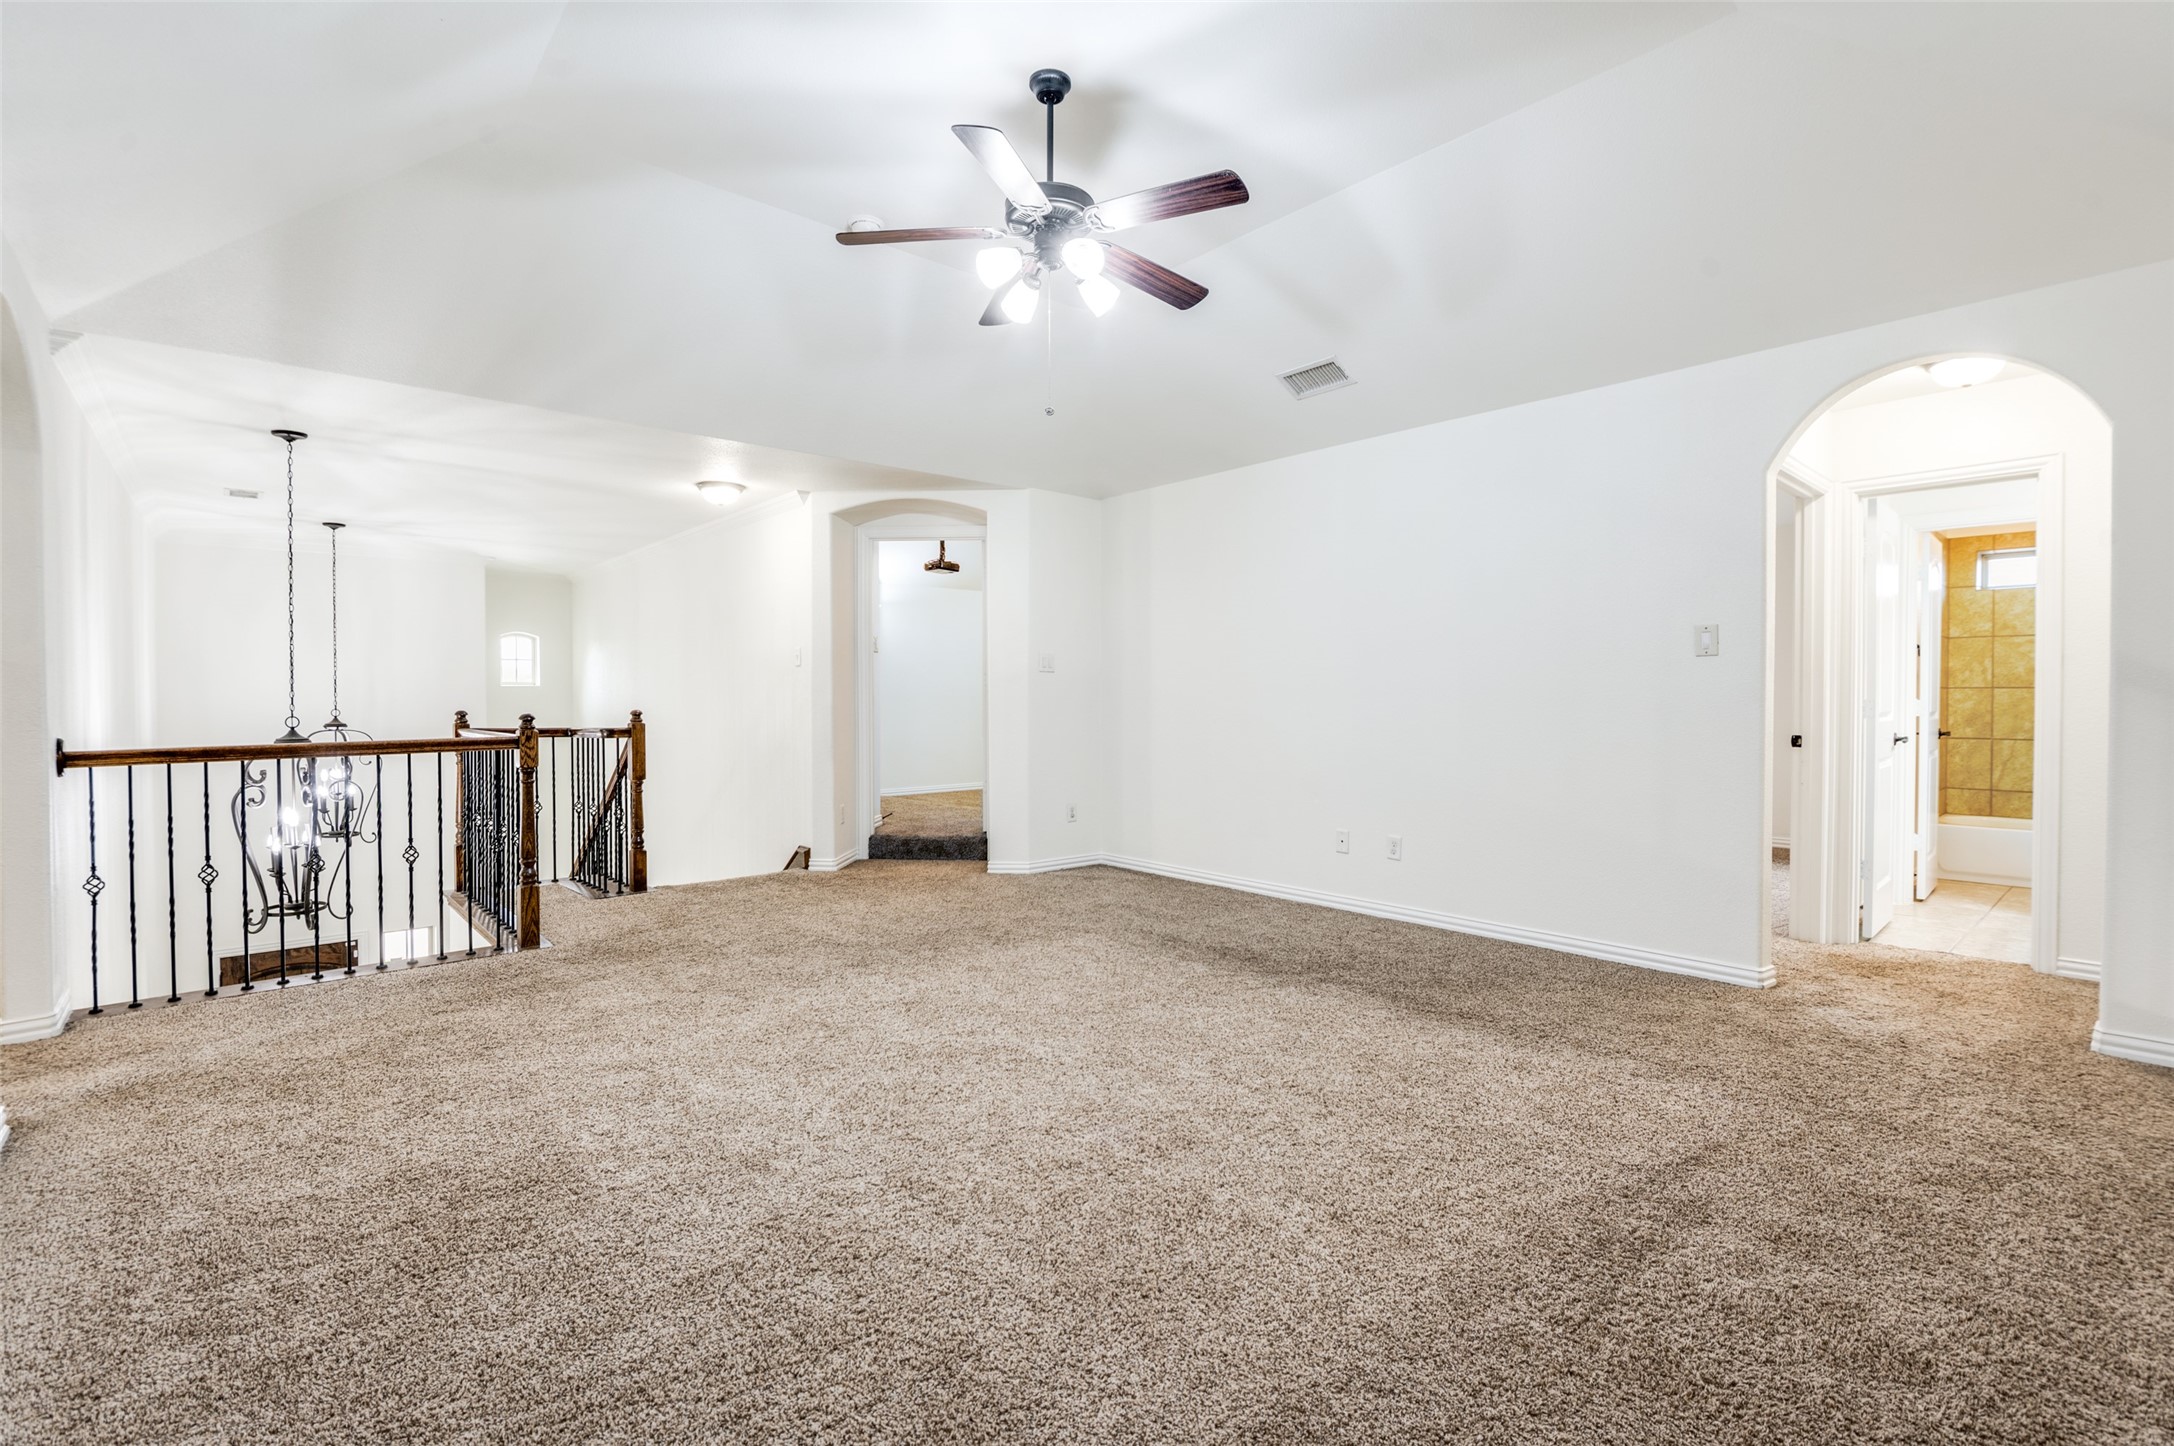
Empty carpeted upstairs landing with a ceiling fan, iron stair railing, and open bathroom doorway.
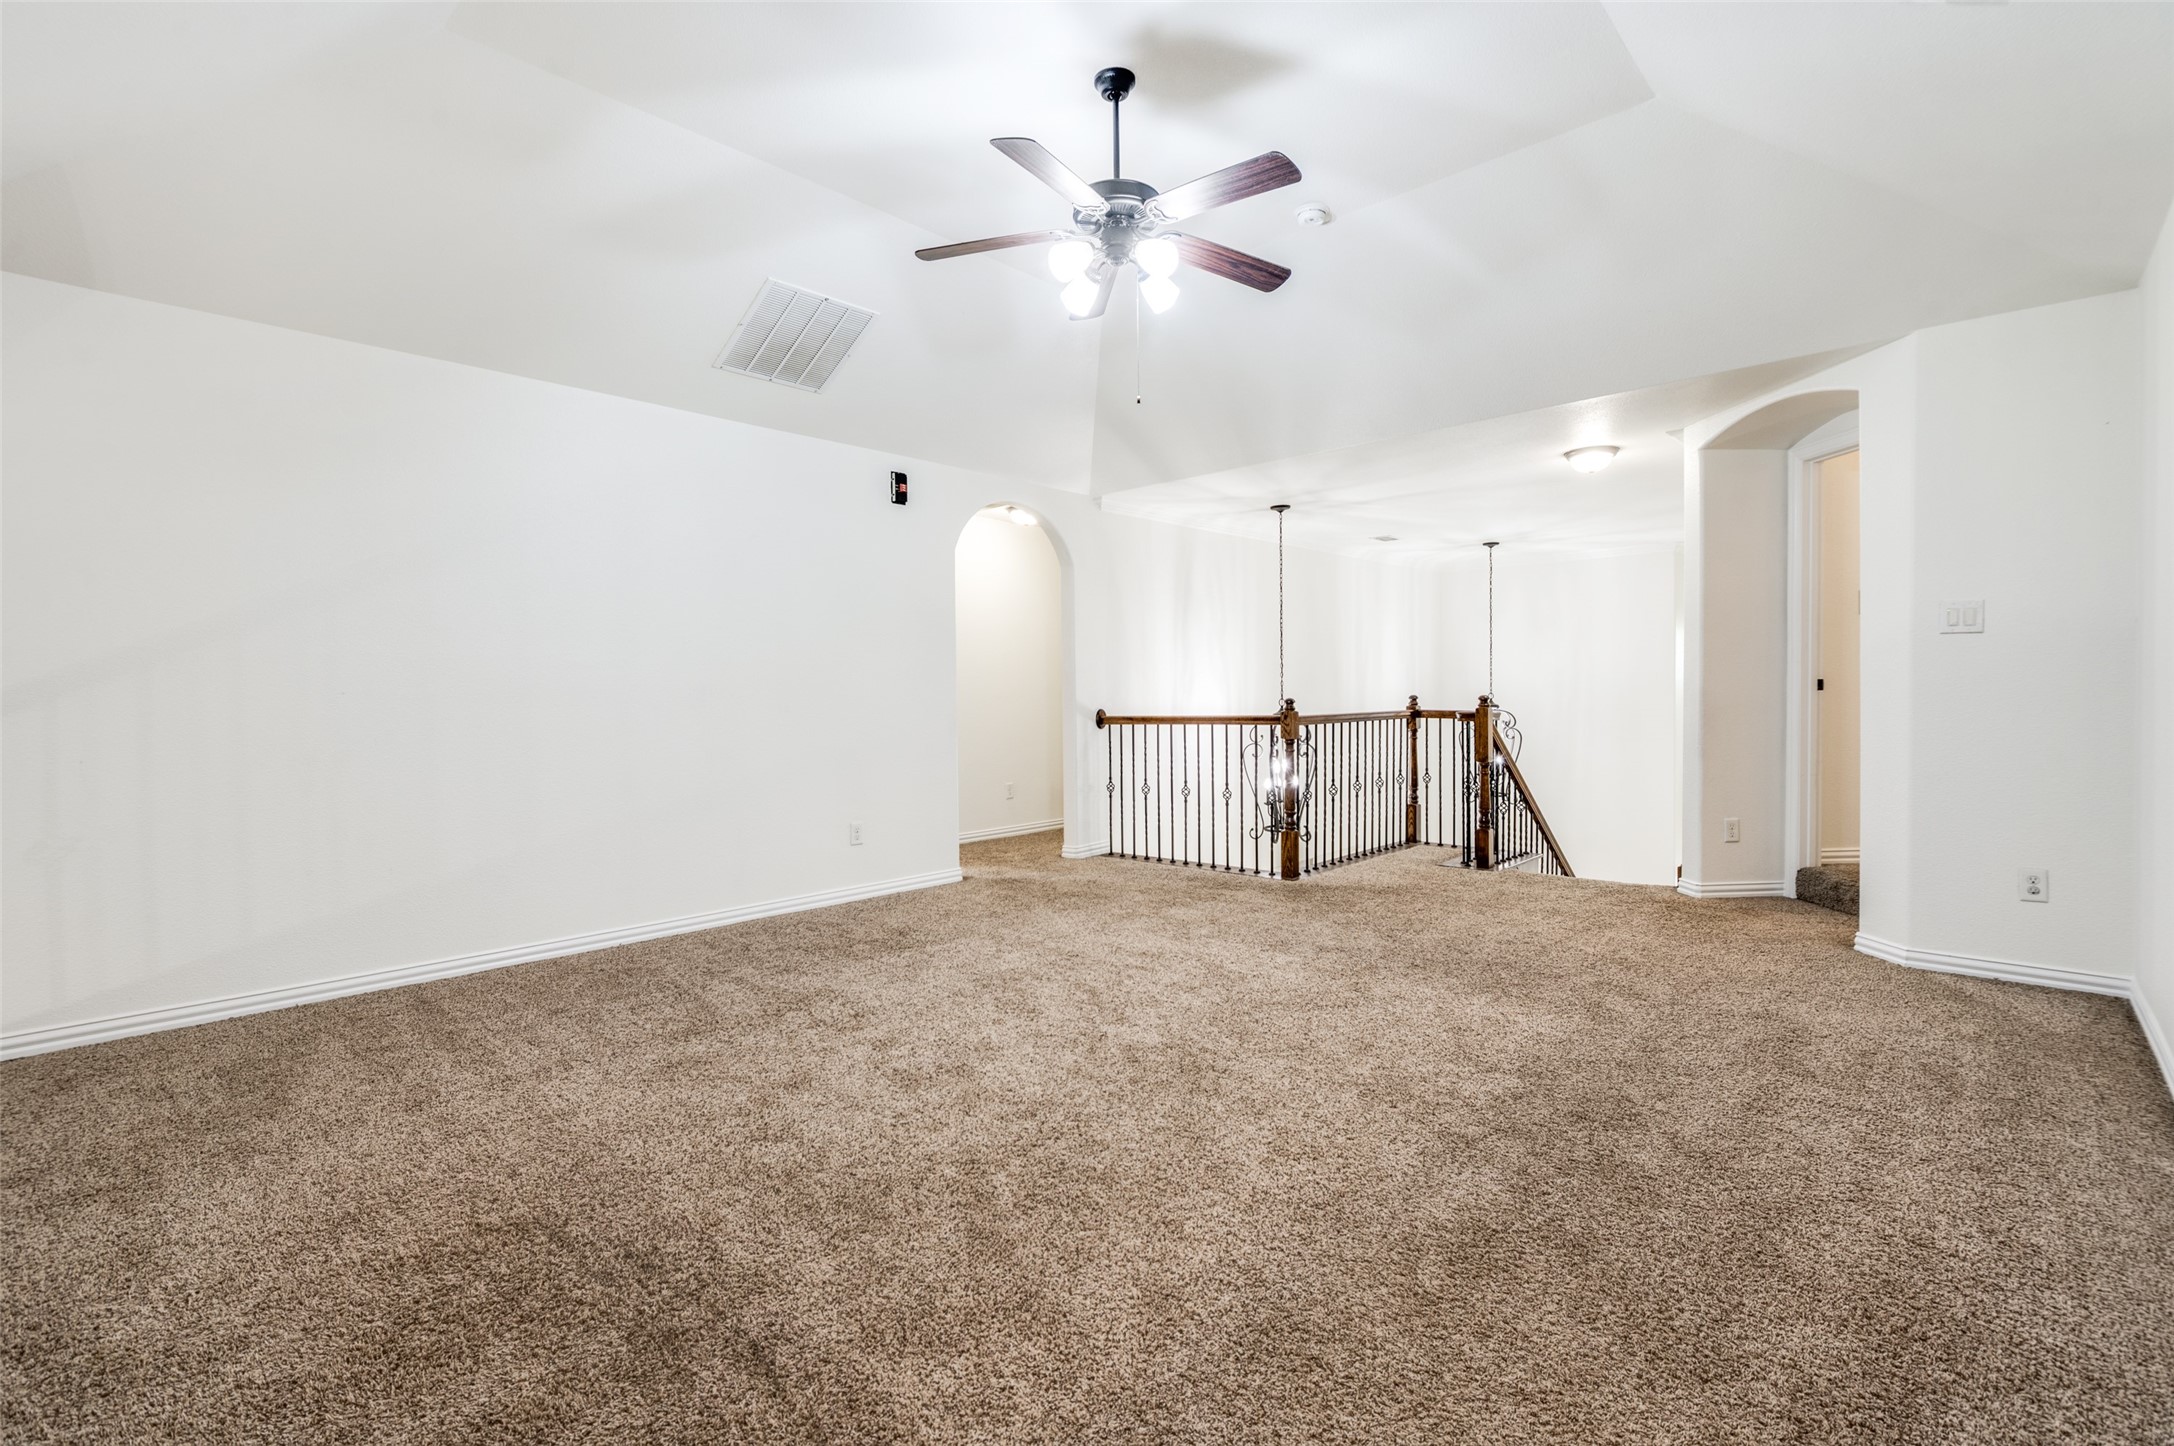
Empty carpeted upstairs landing with a vaulted ceiling, ceiling fan, and decorative stair railing.
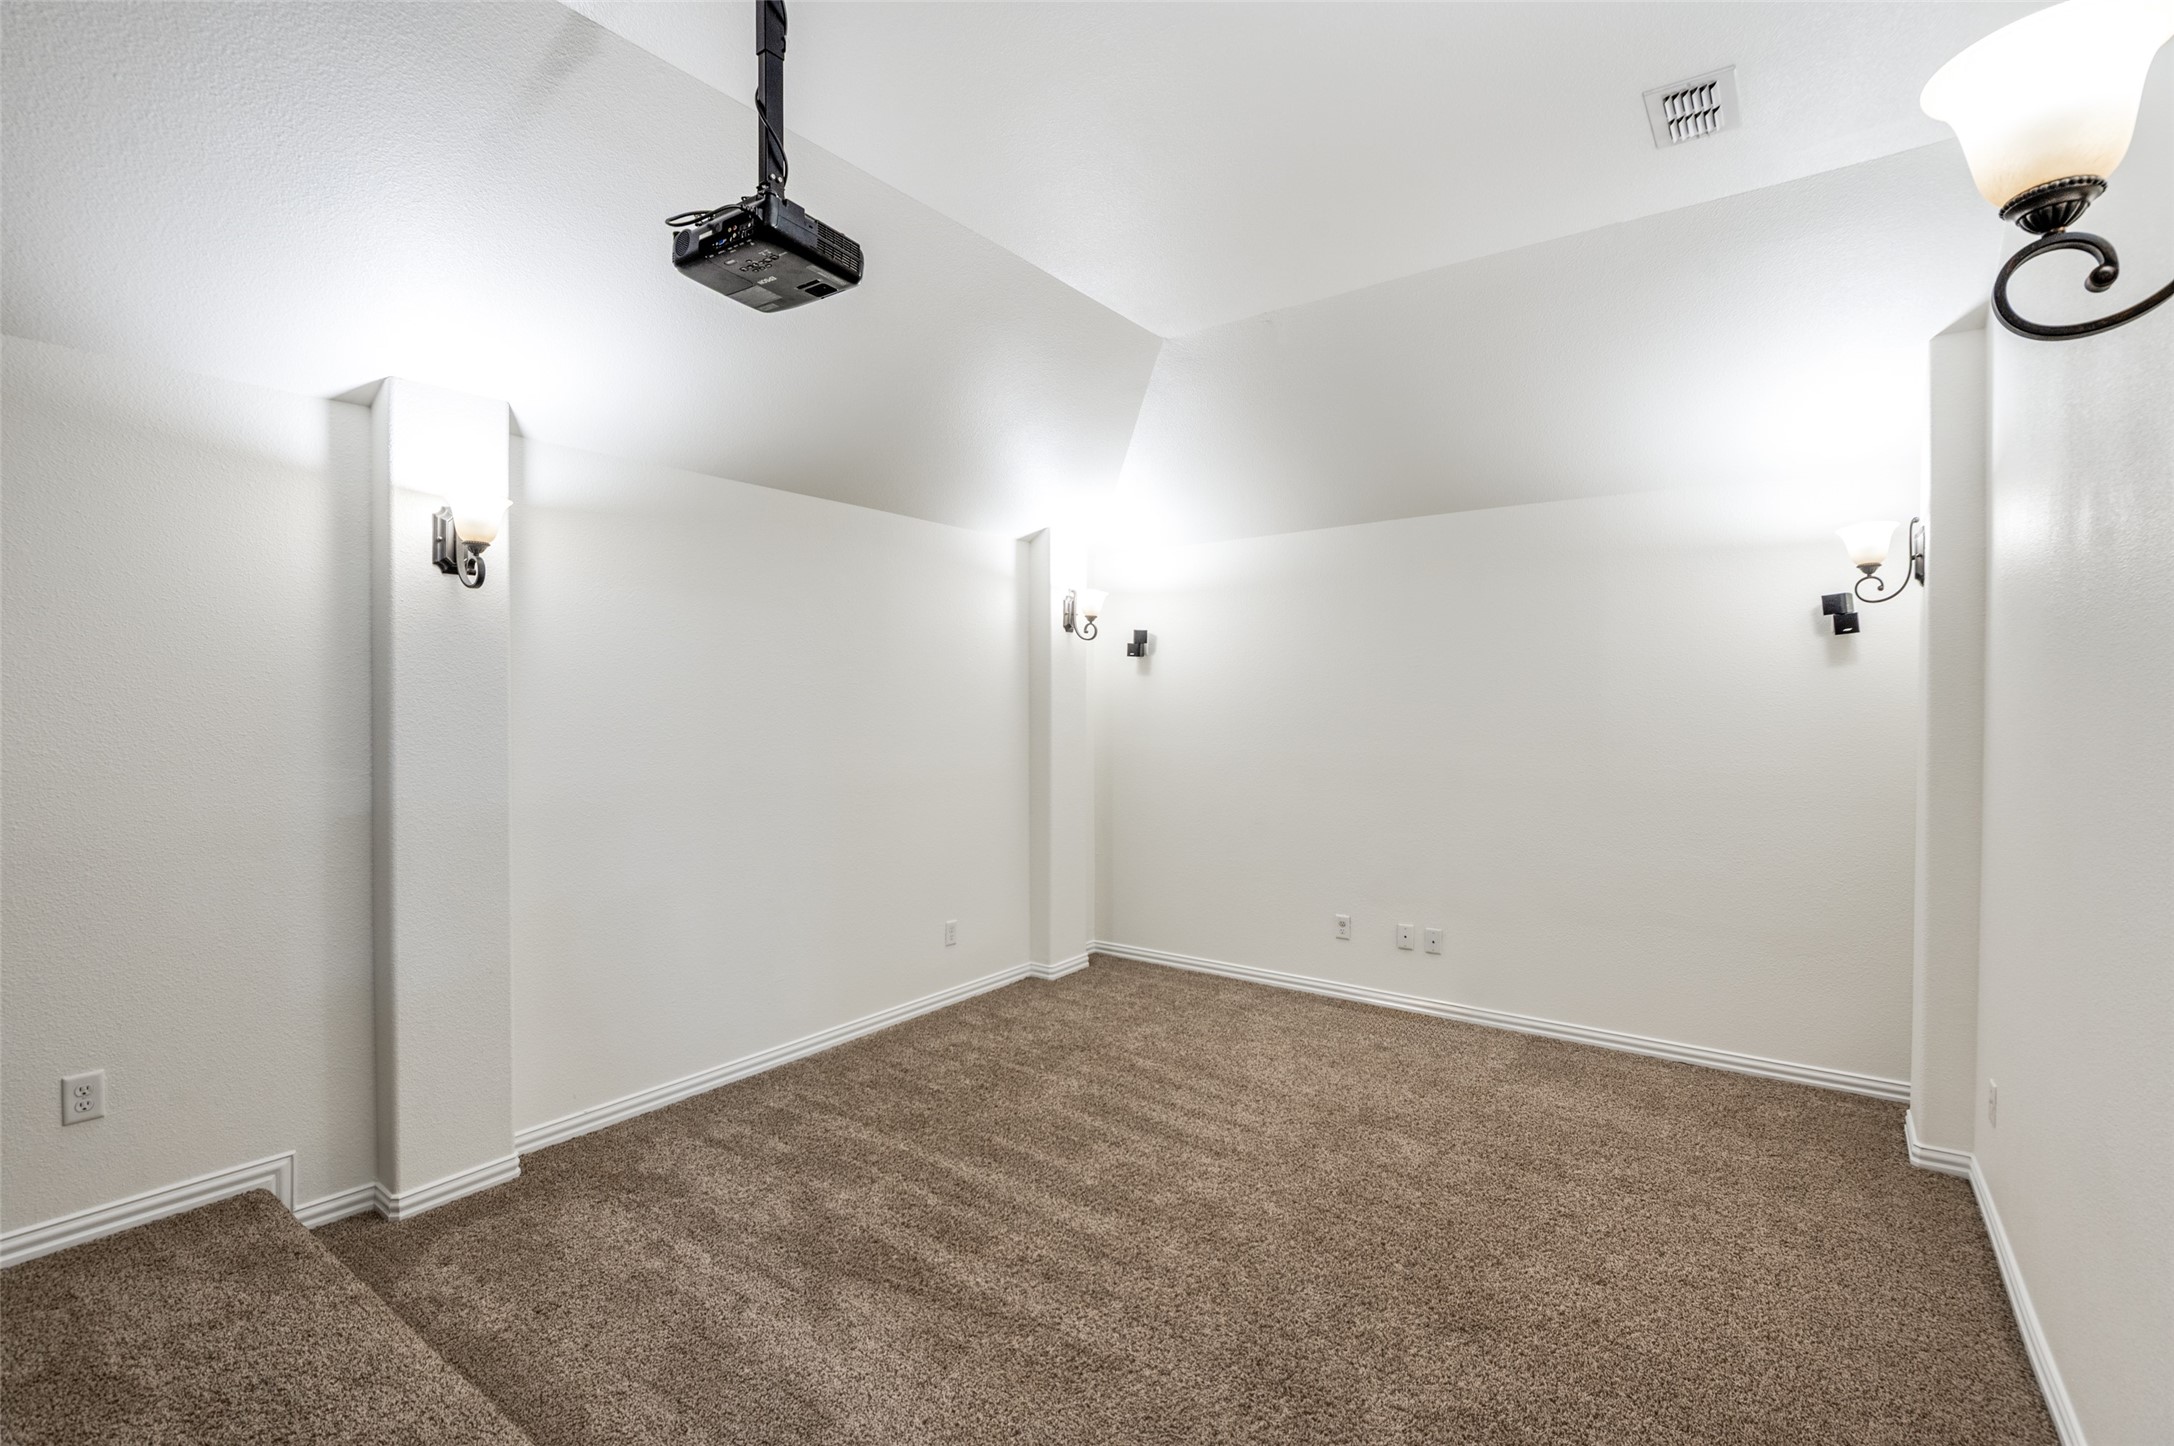
Empty media room with brown carpet, wall sconces, and a ceiling-mounted projector.
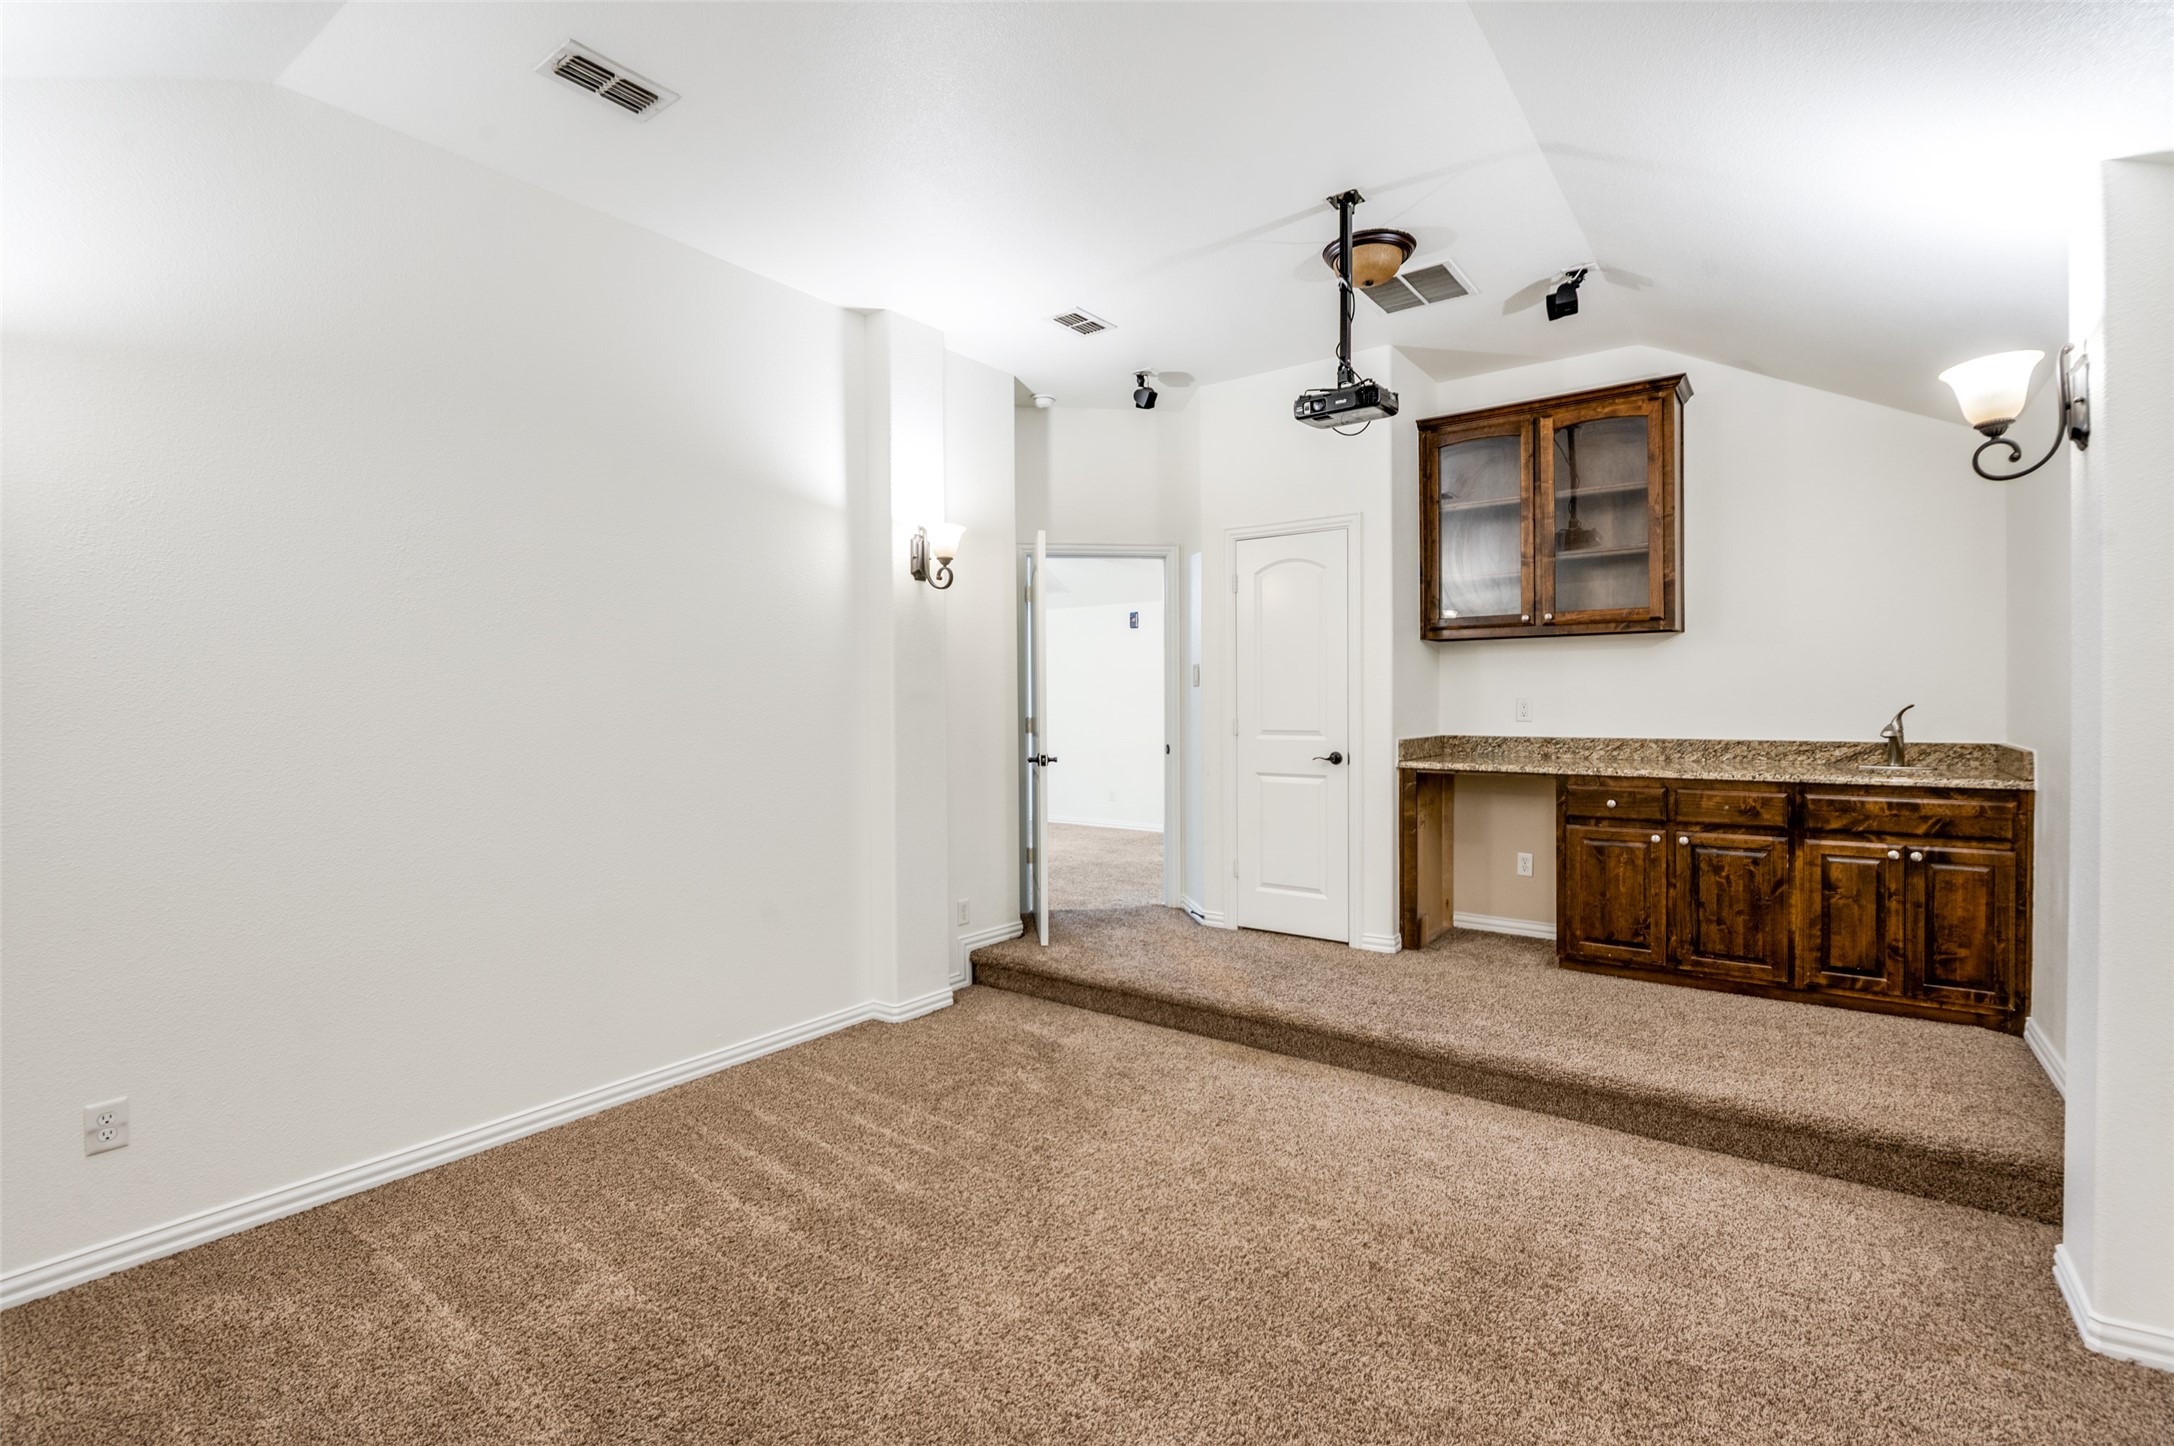
Carpeted media room with a ceiling-mounted projector and dark wood wet bar.
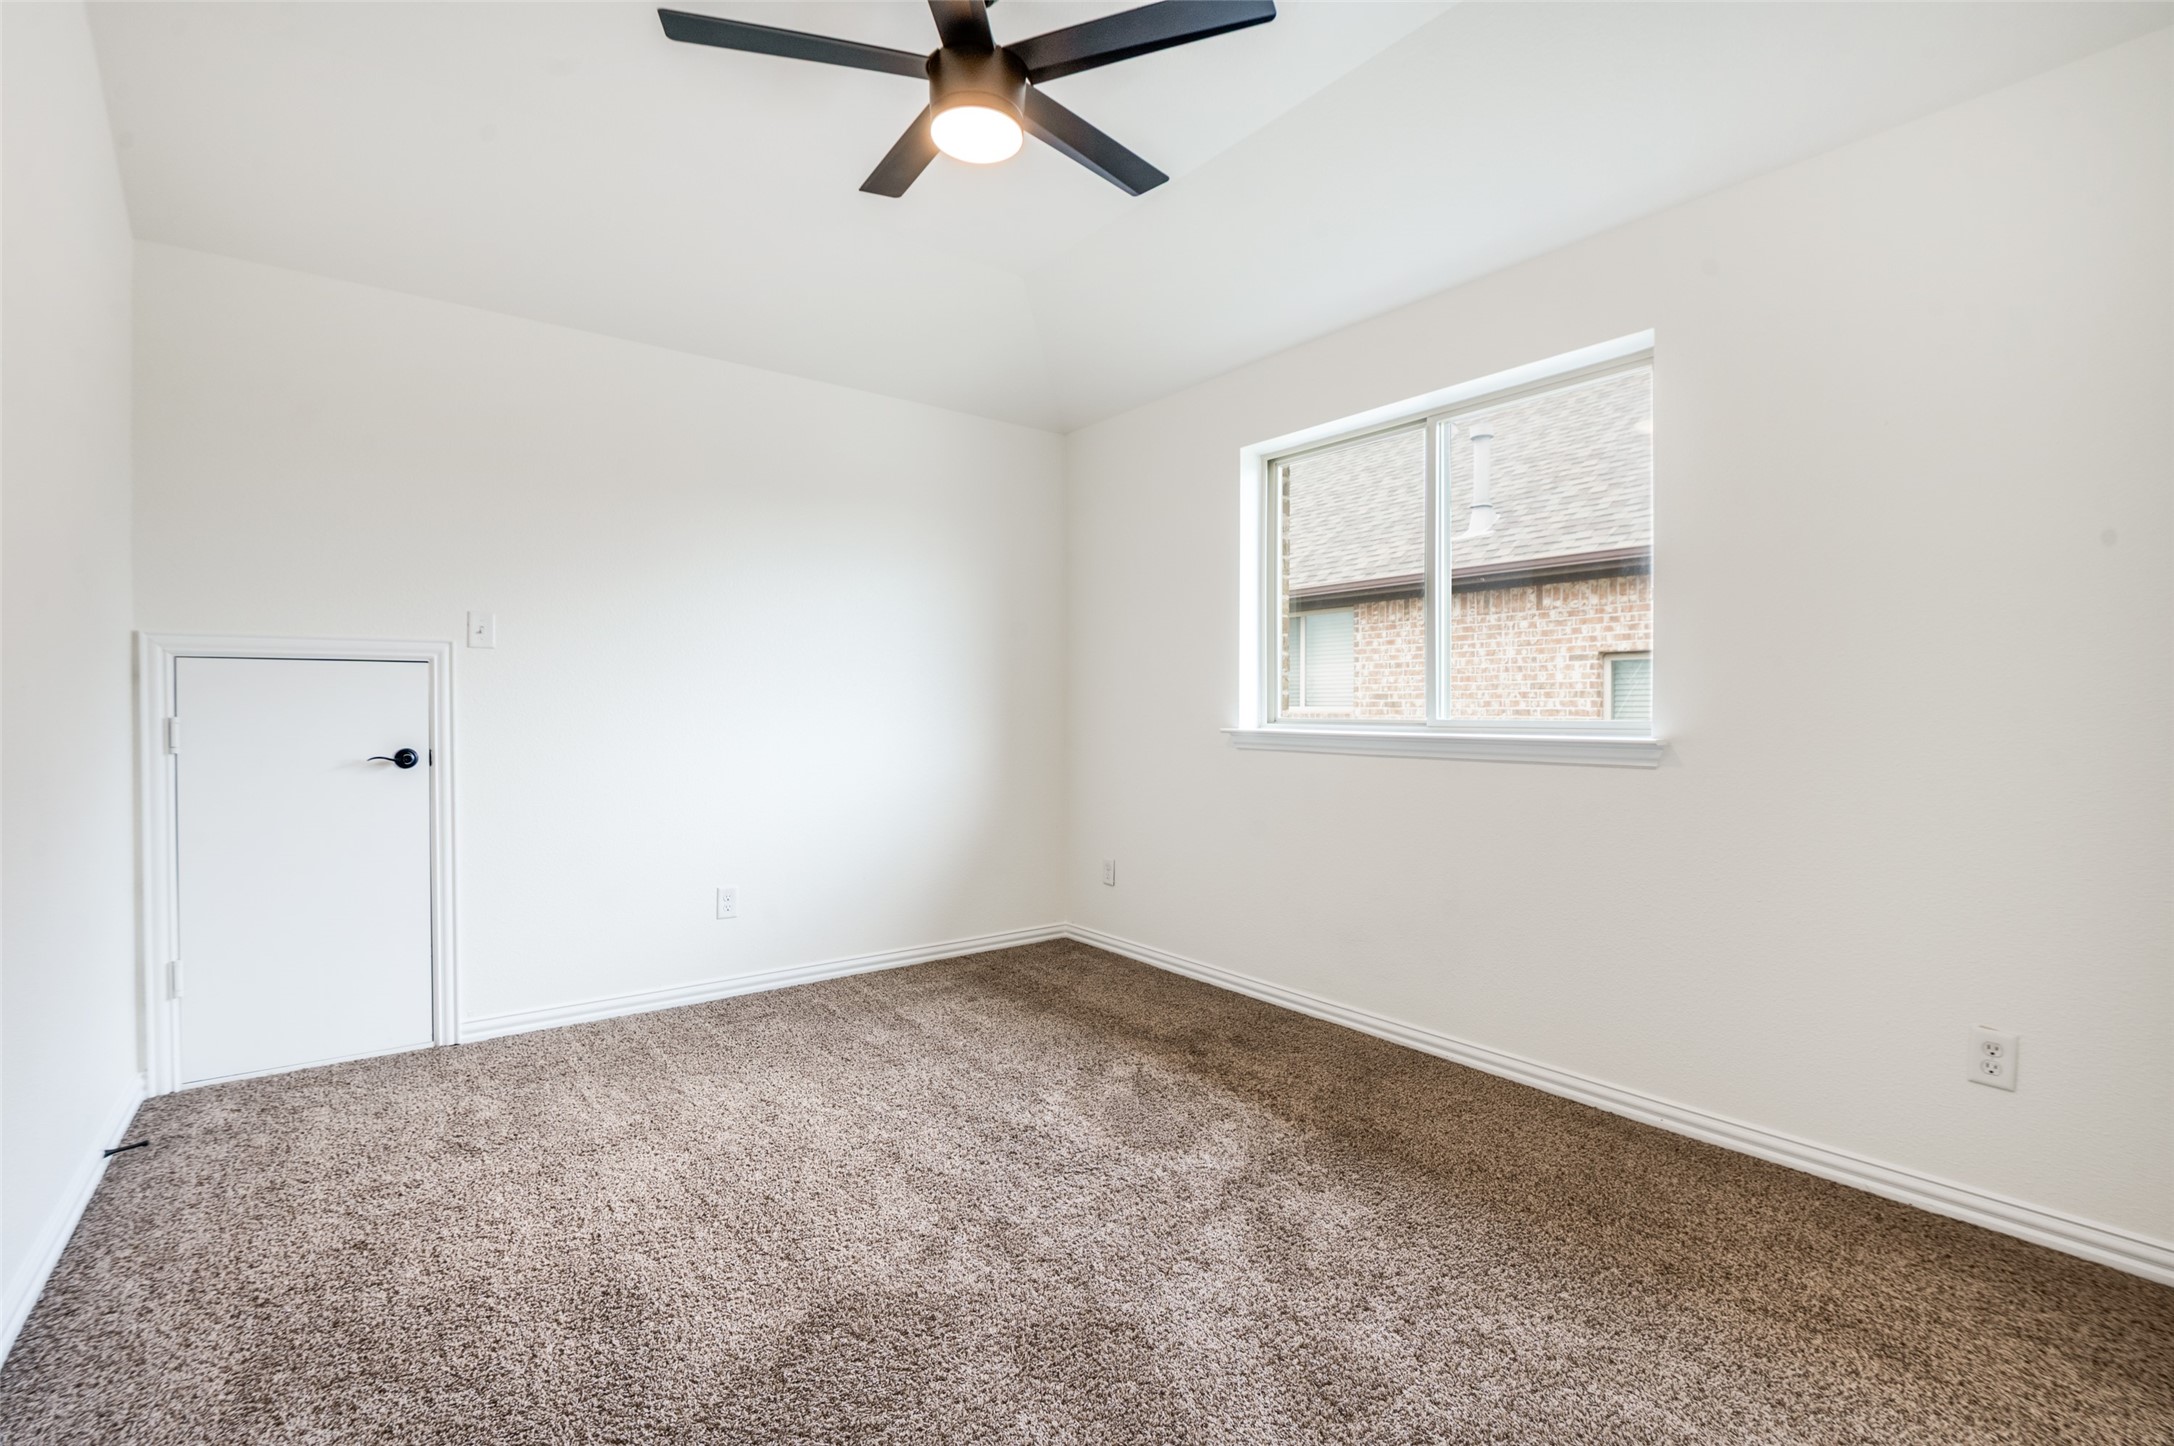
Empty bedroom with brown carpet, ceiling fan, and a window facing a neighboring brick house.
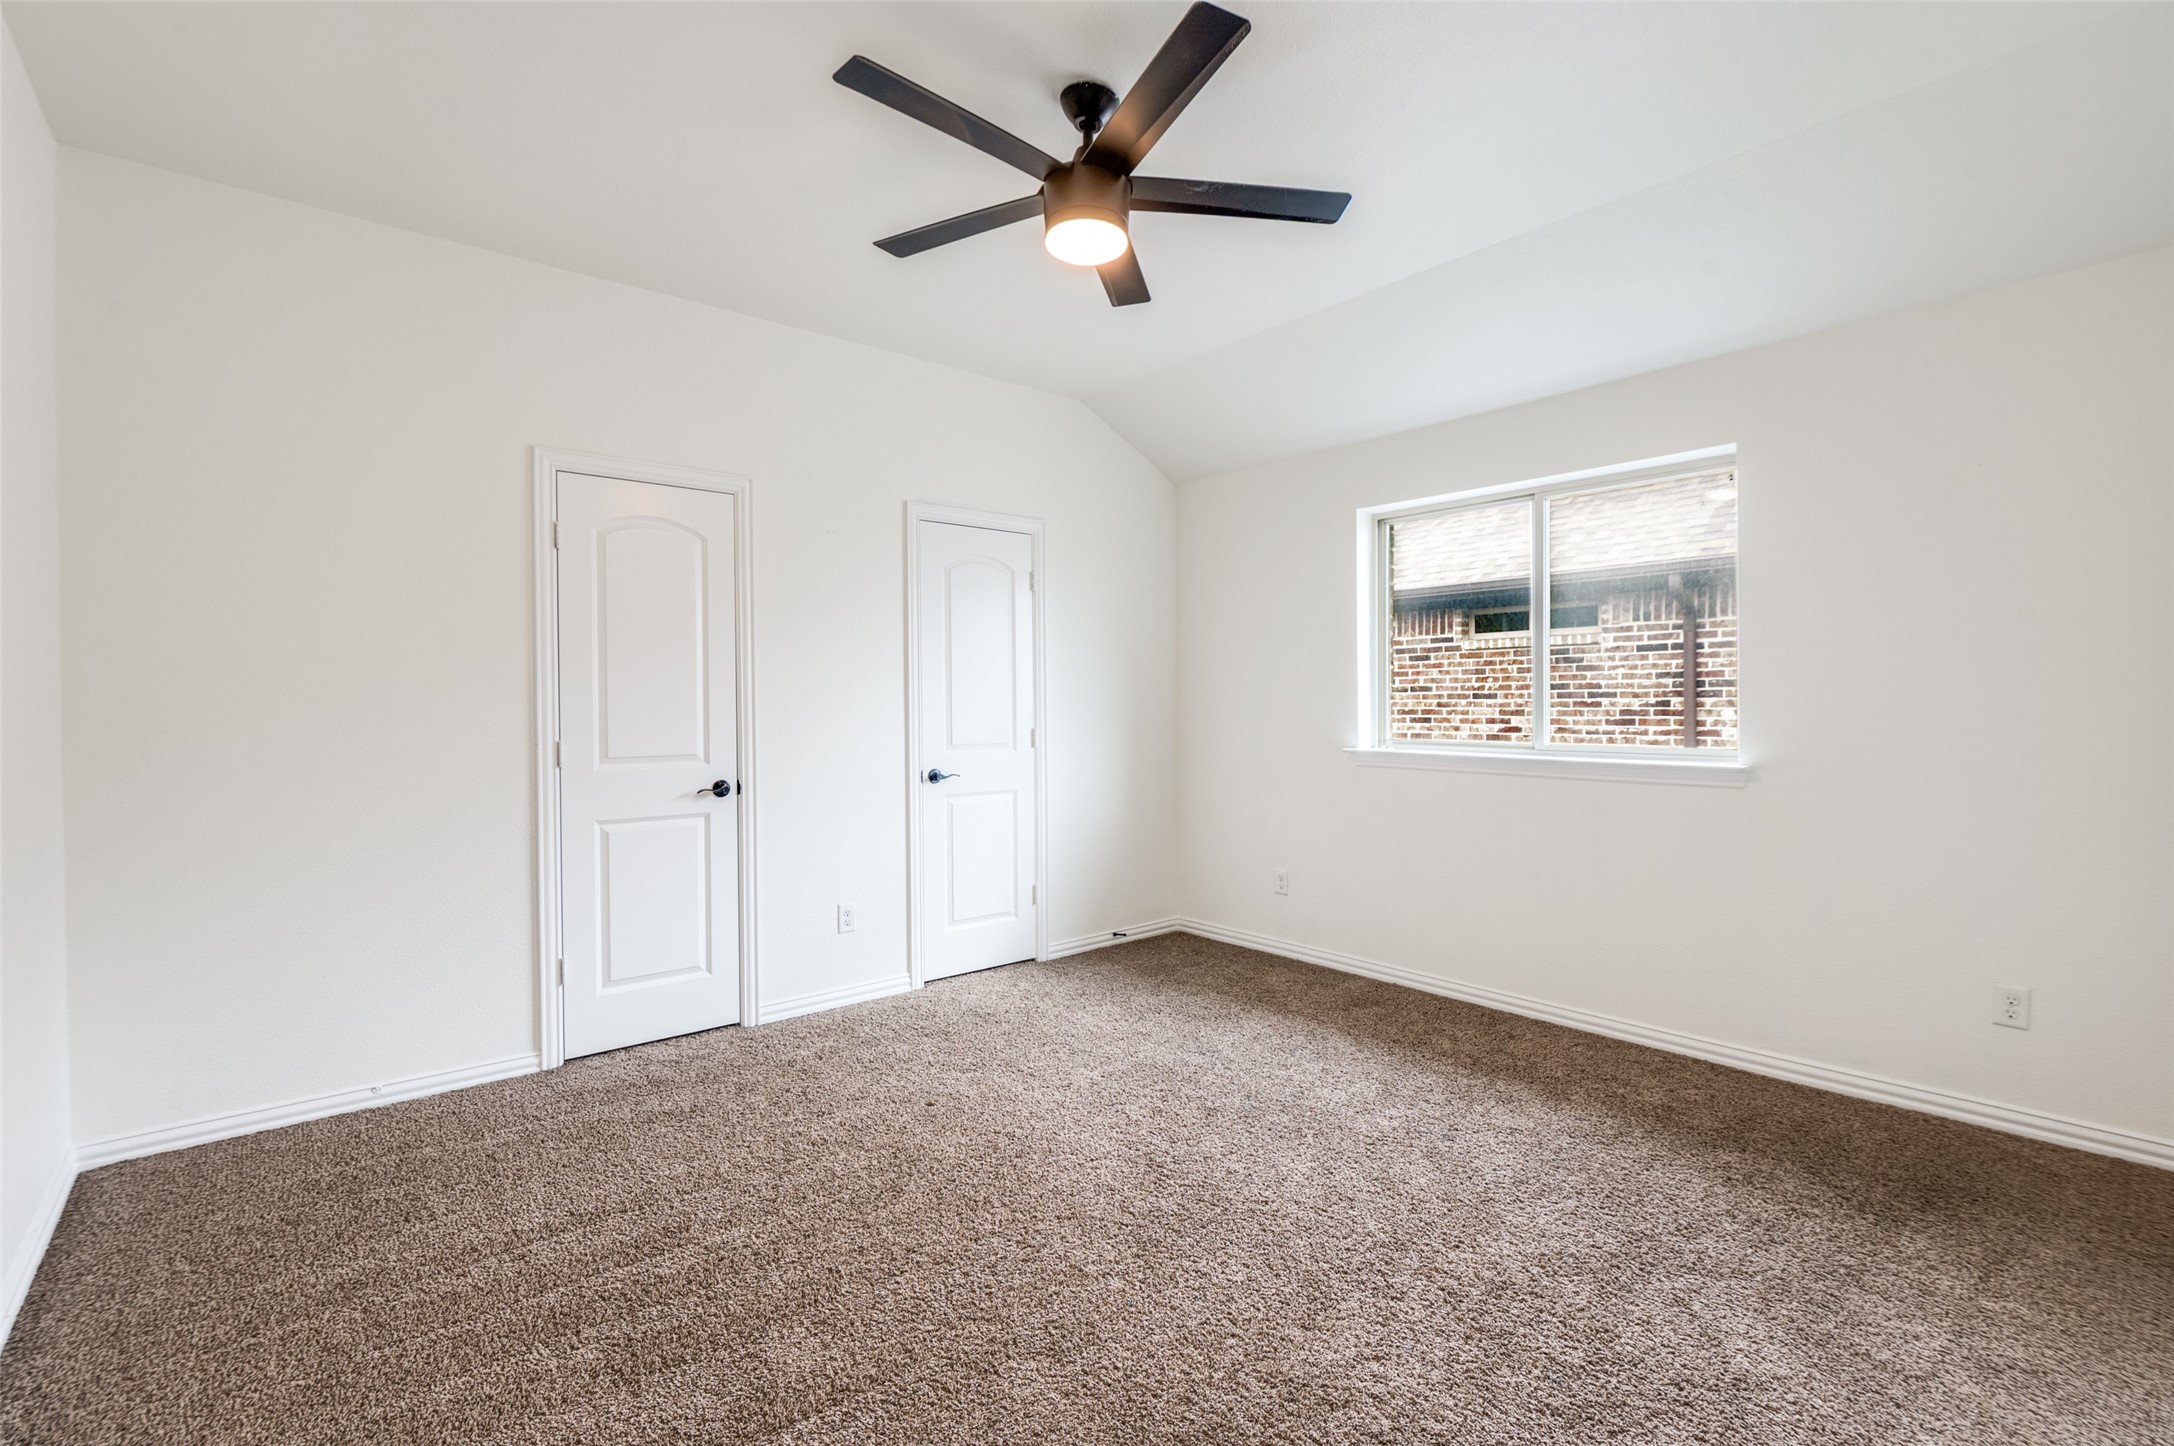
Empty bedroom with beige carpet, two white doors, a window, and a ceiling fan.
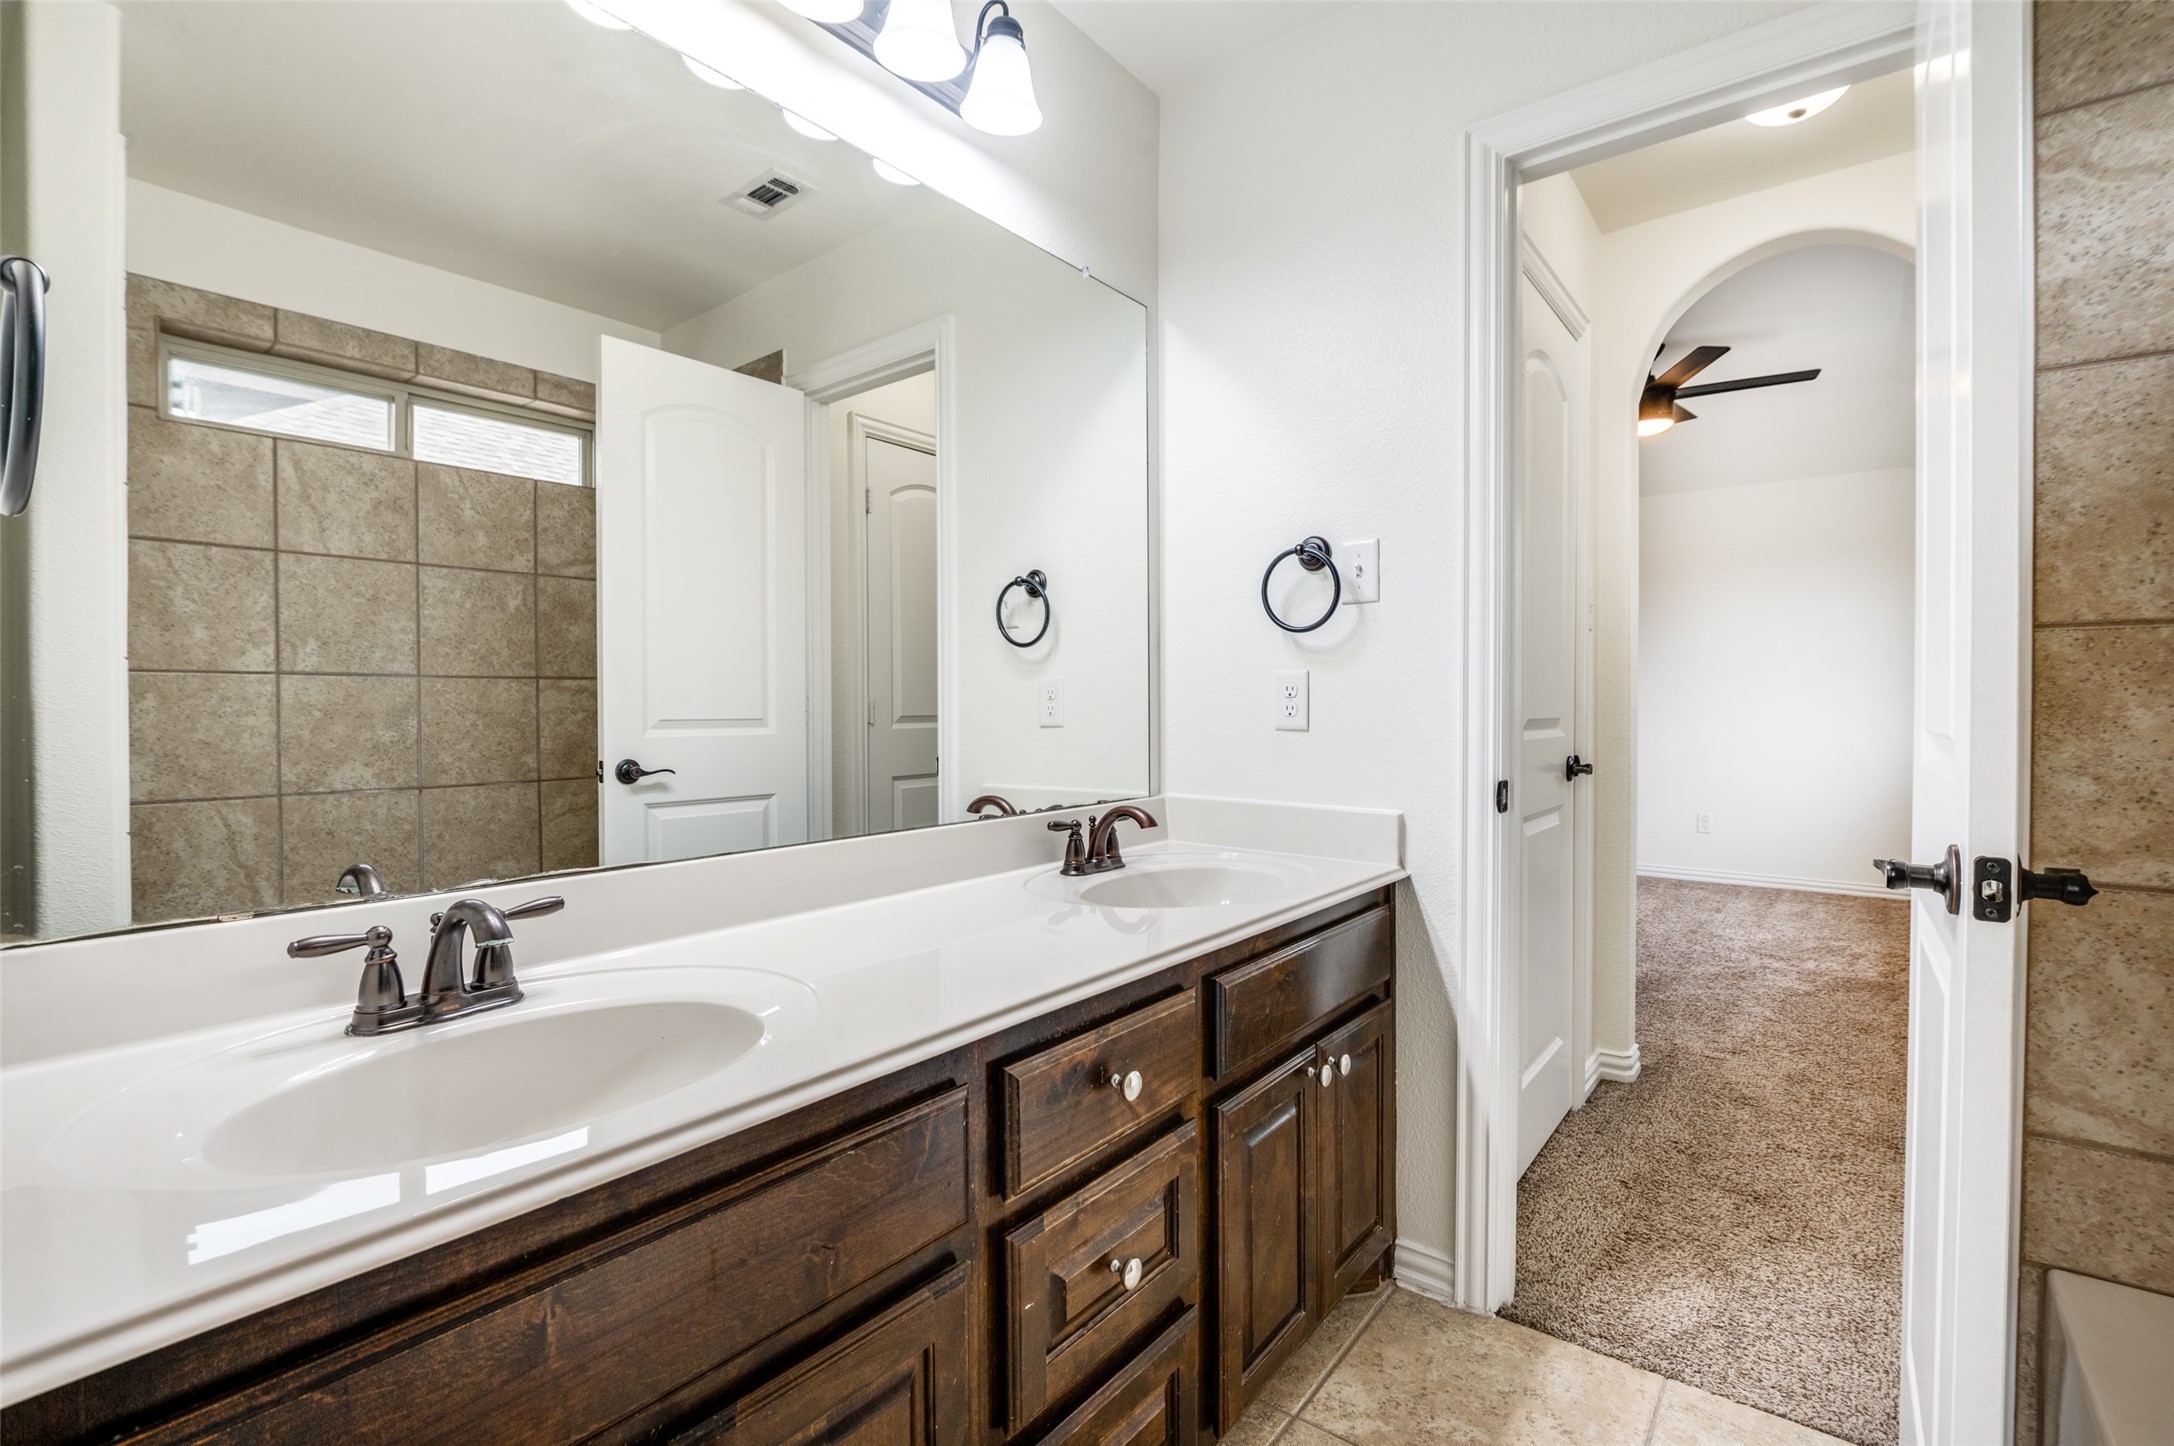
Bathroom with a dark wood double vanity, two sinks, and a large mirror beside a tiled shower.
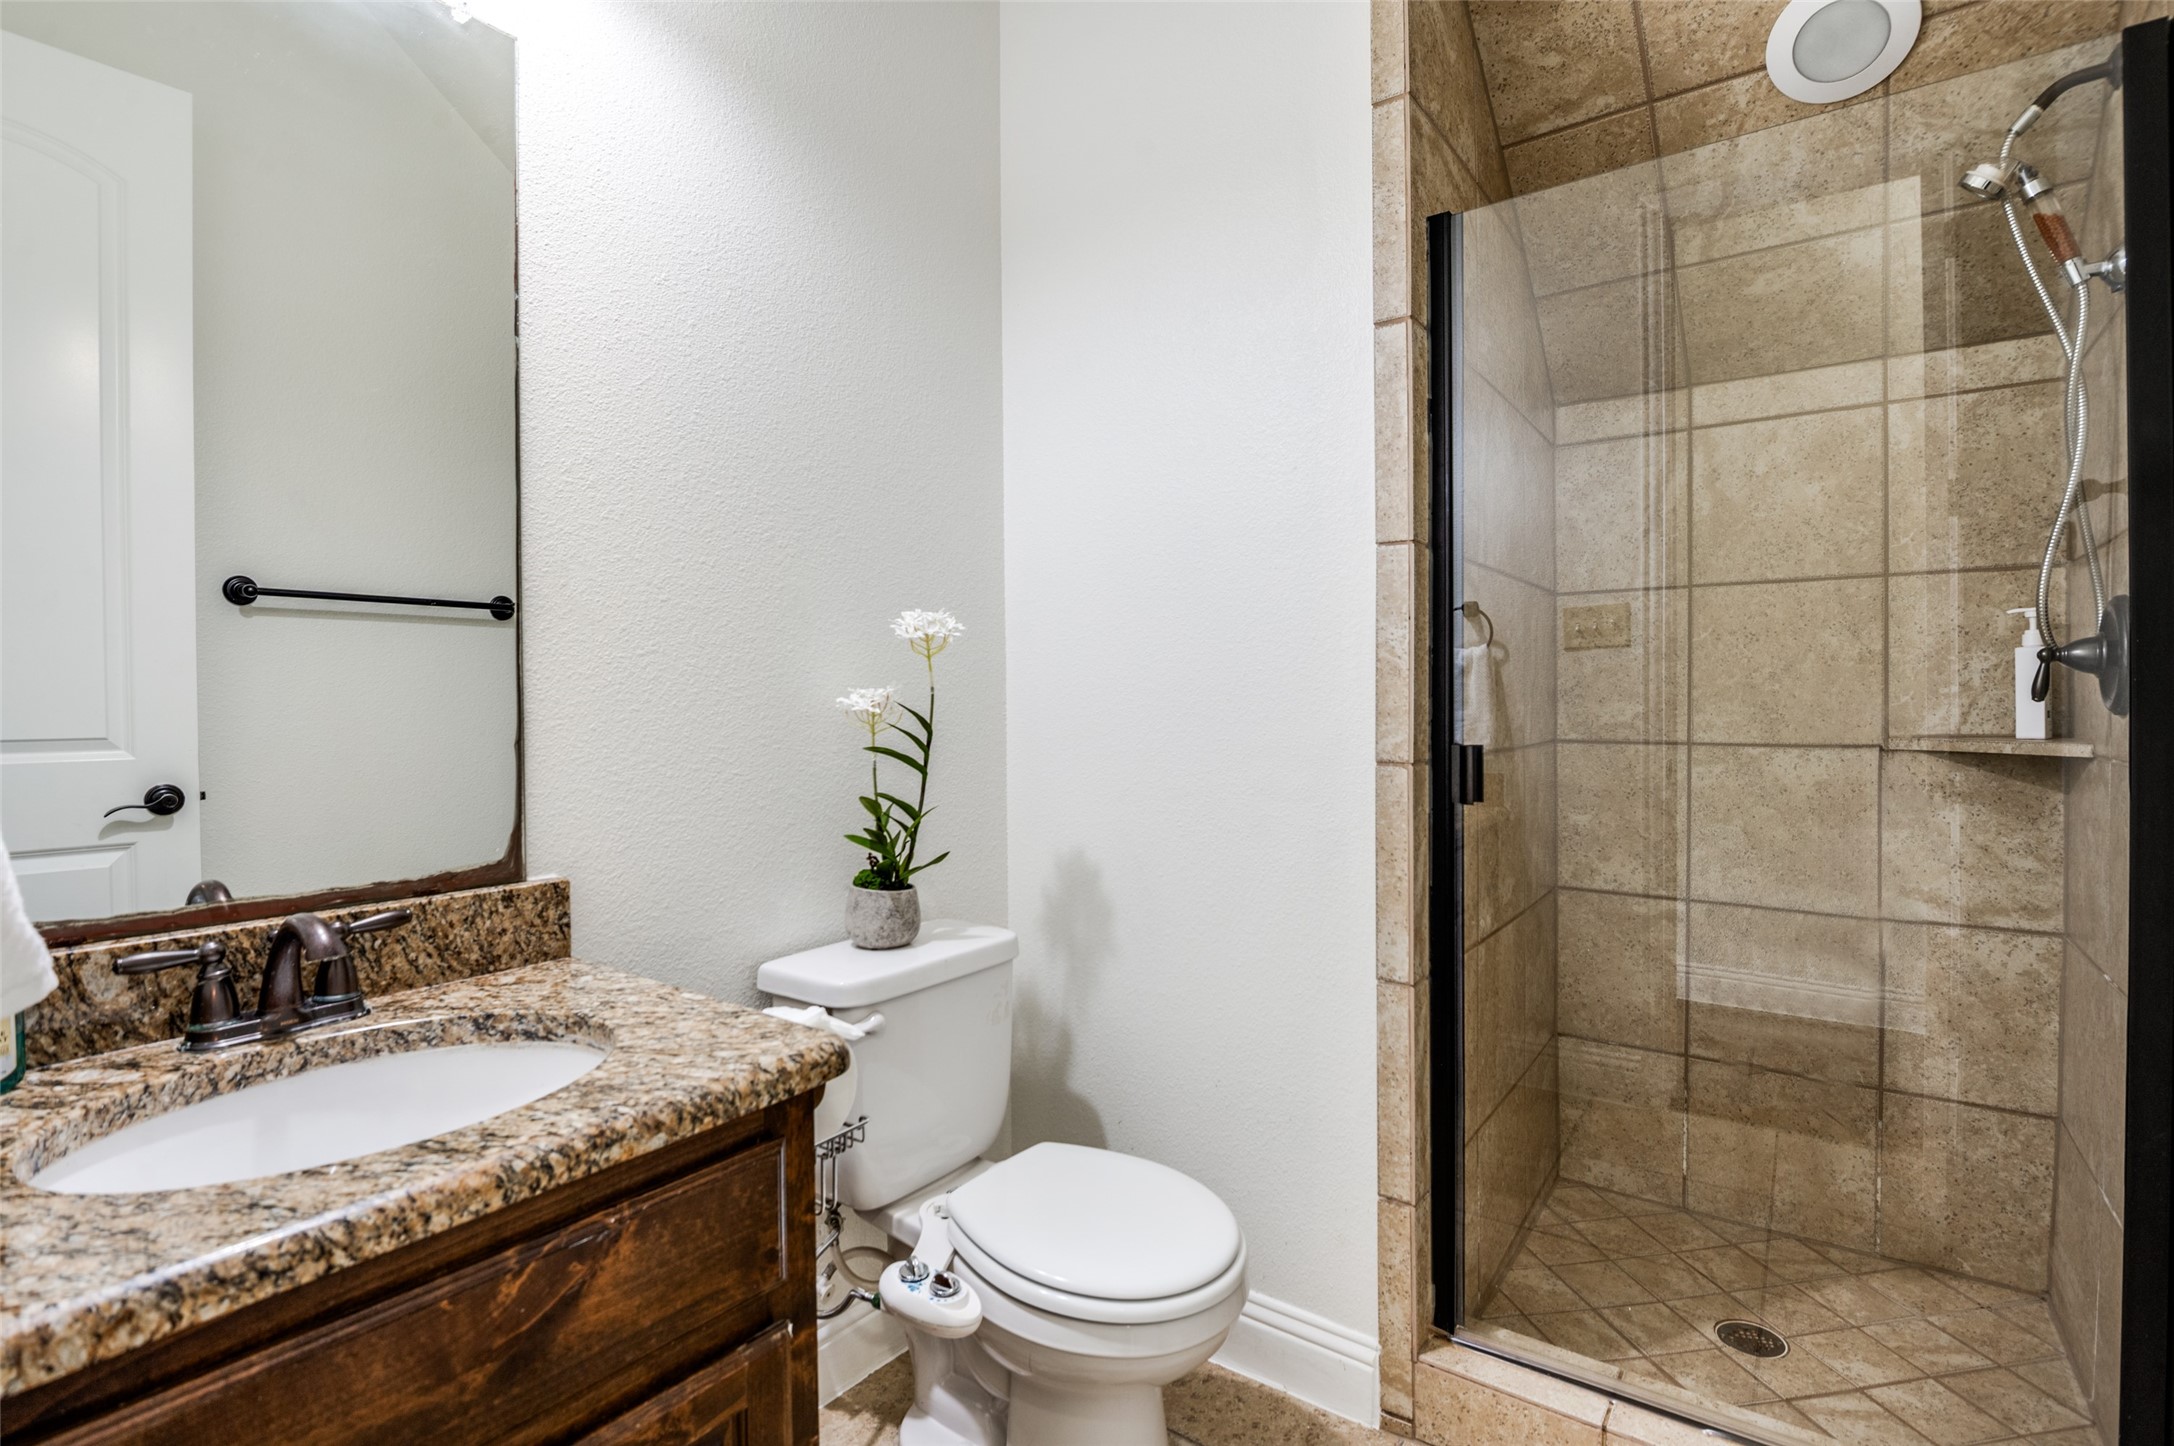
Bathroom with granite vanity, bidet toilet, and beige stone-tile walk-in shower.
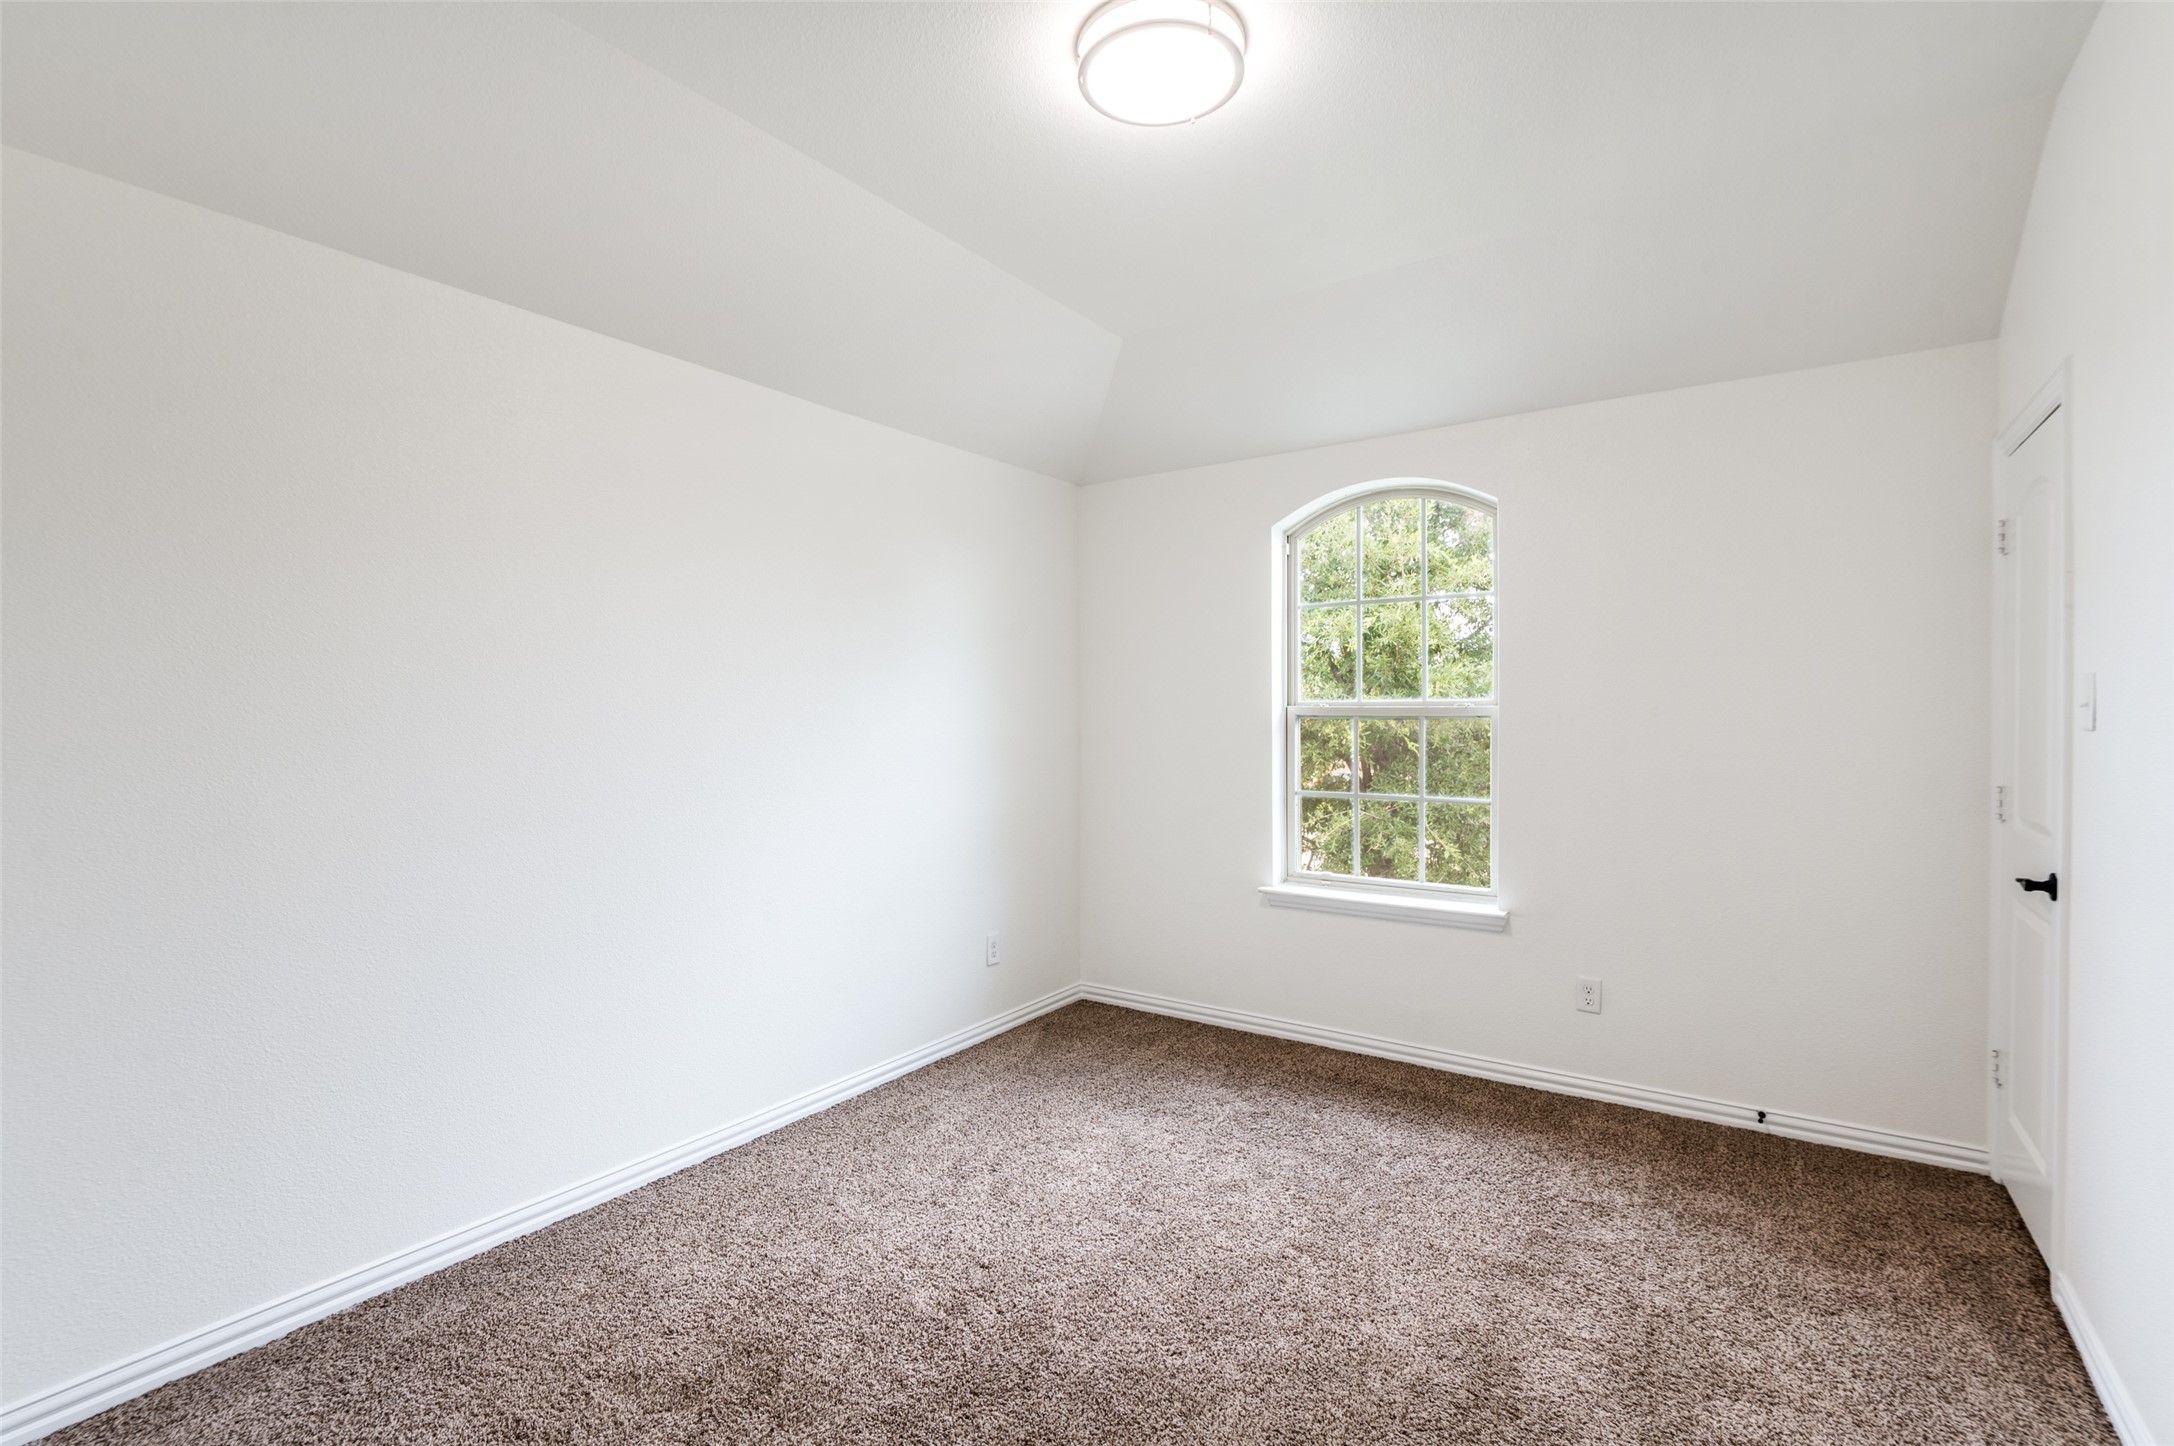
Empty carpeted bedroom with an arched window and vaulted ceiling.
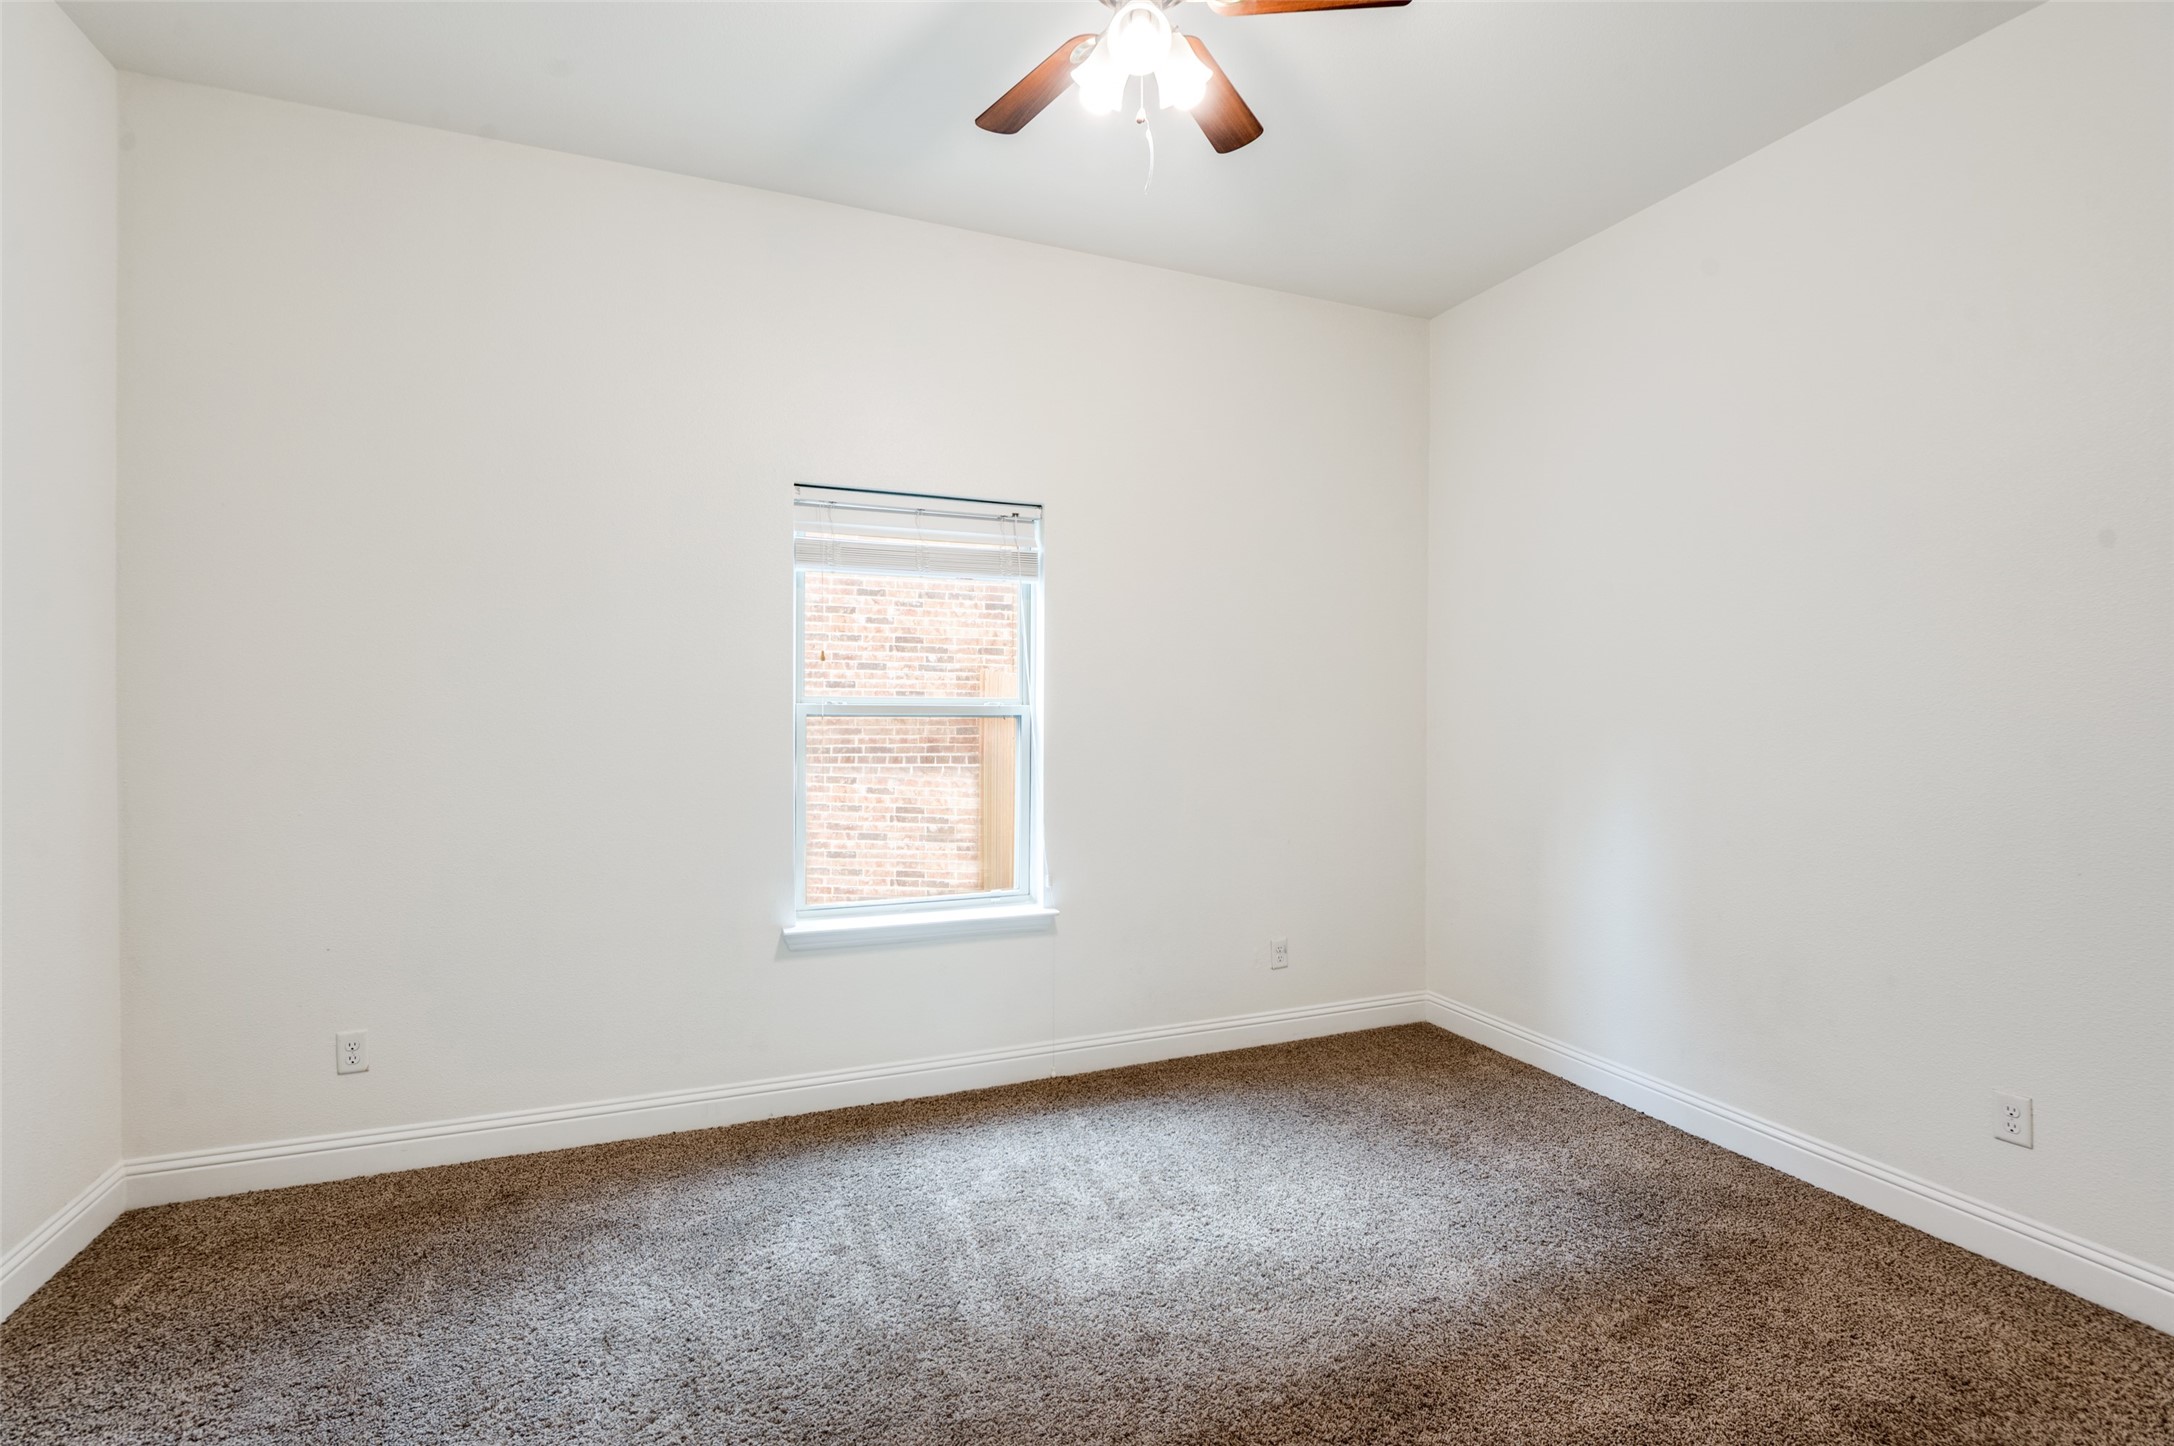
Empty bedroom with beige carpet, a window with blinds, and a ceiling fan with light.
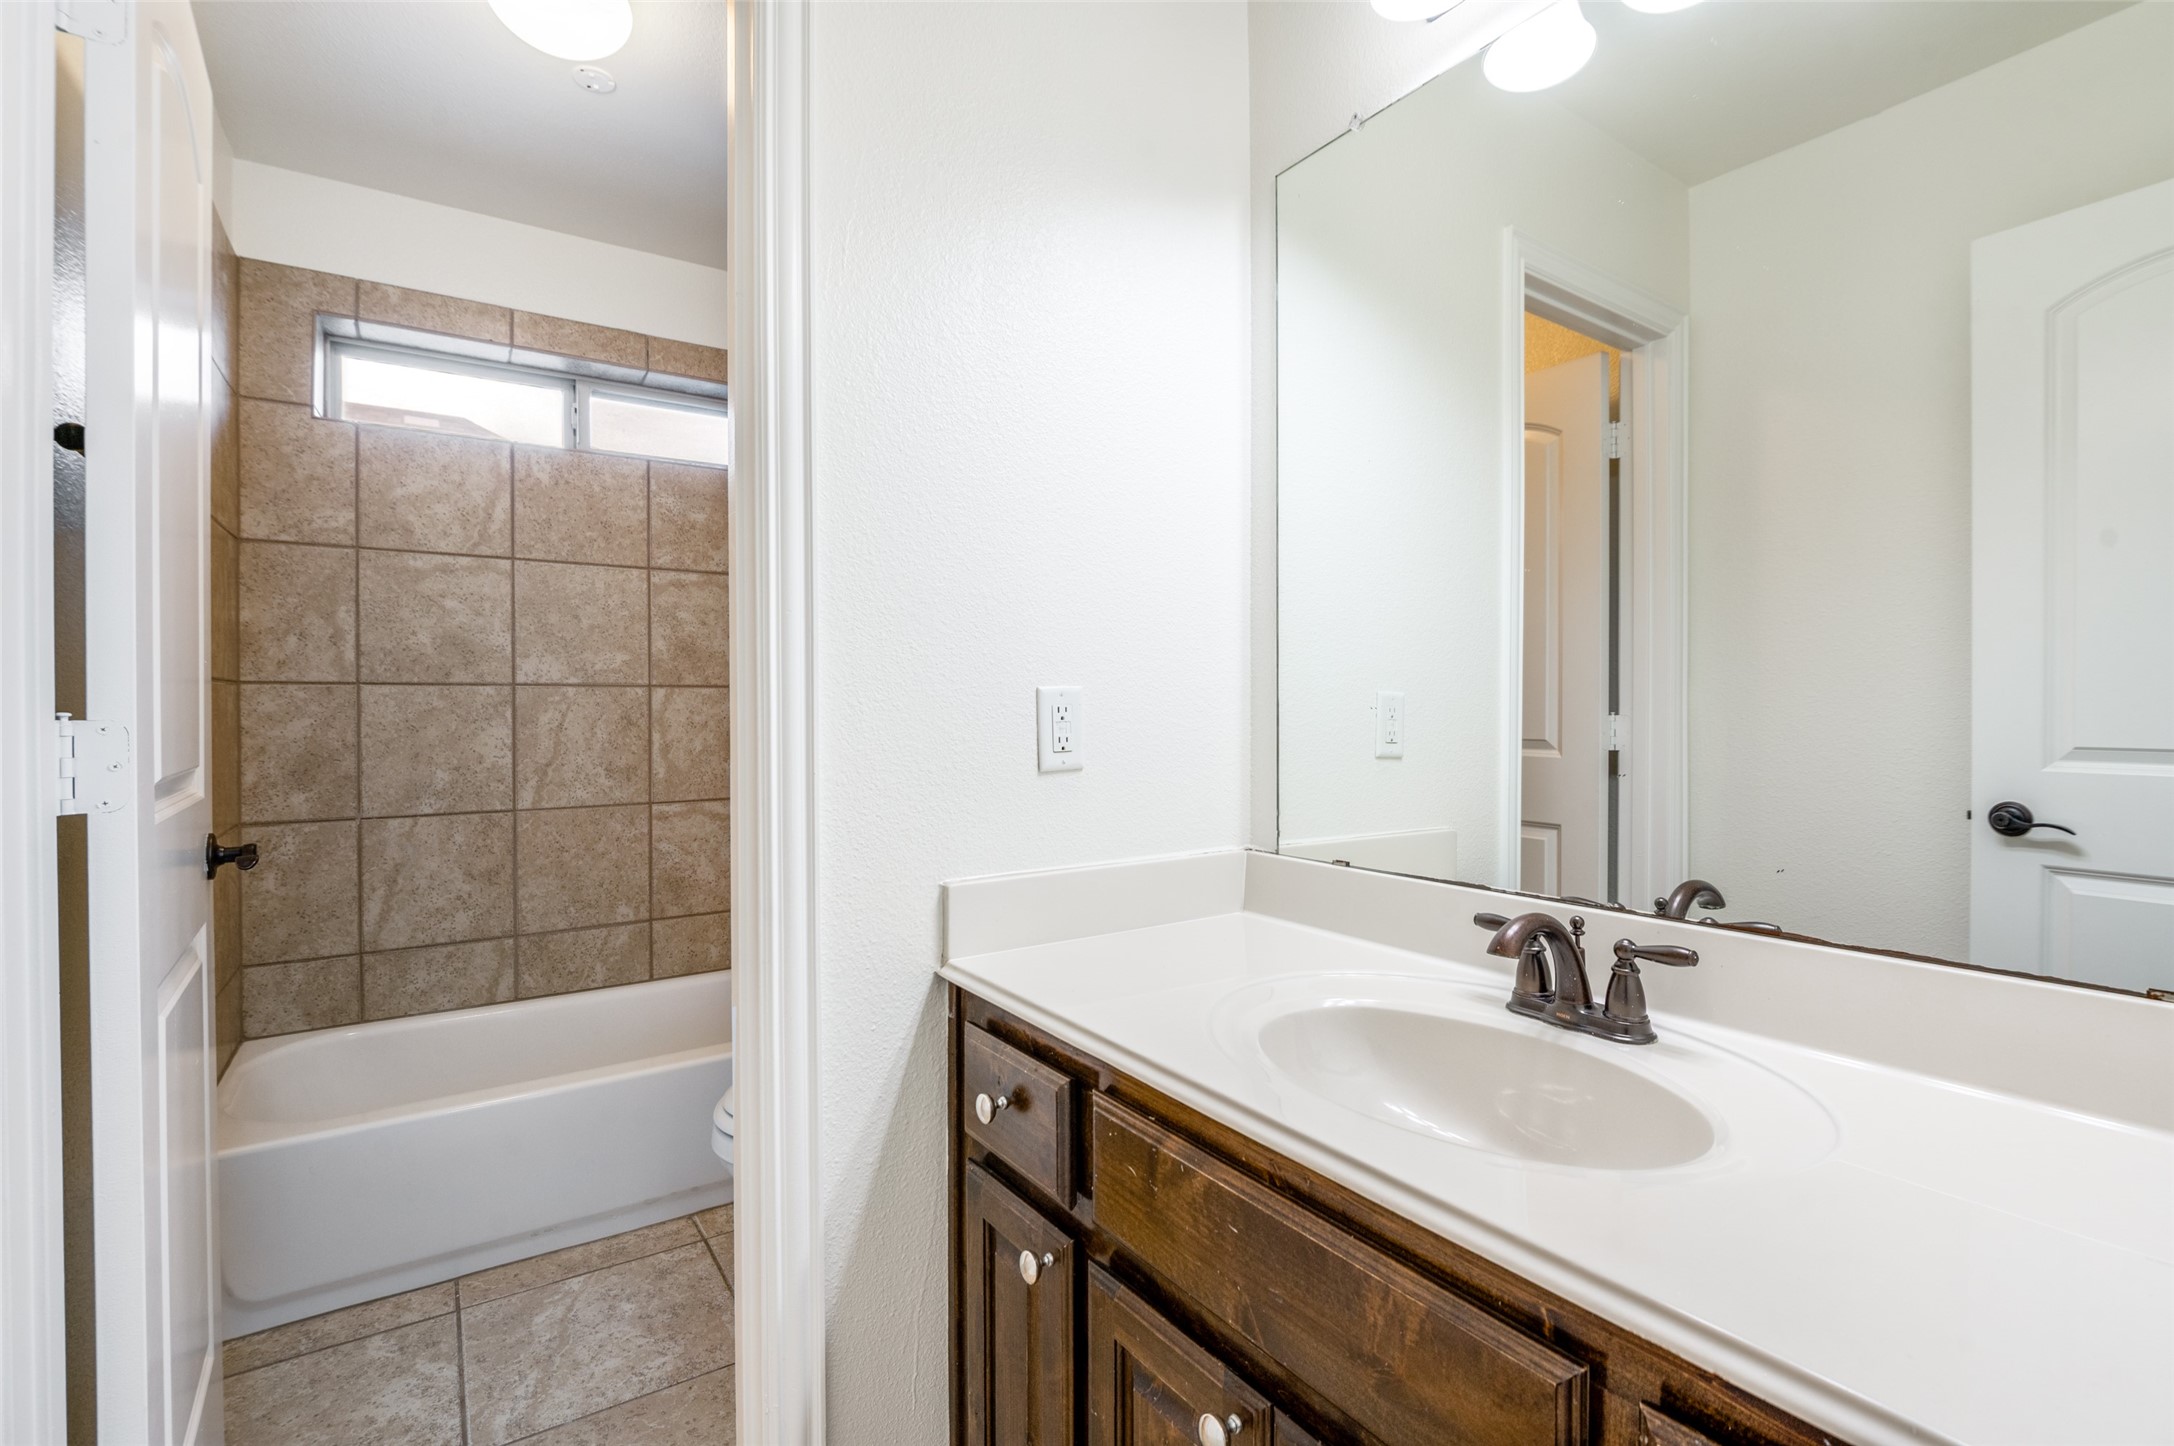
Bathroom with a dark wood vanity and a tub with tan tile surround and high window.
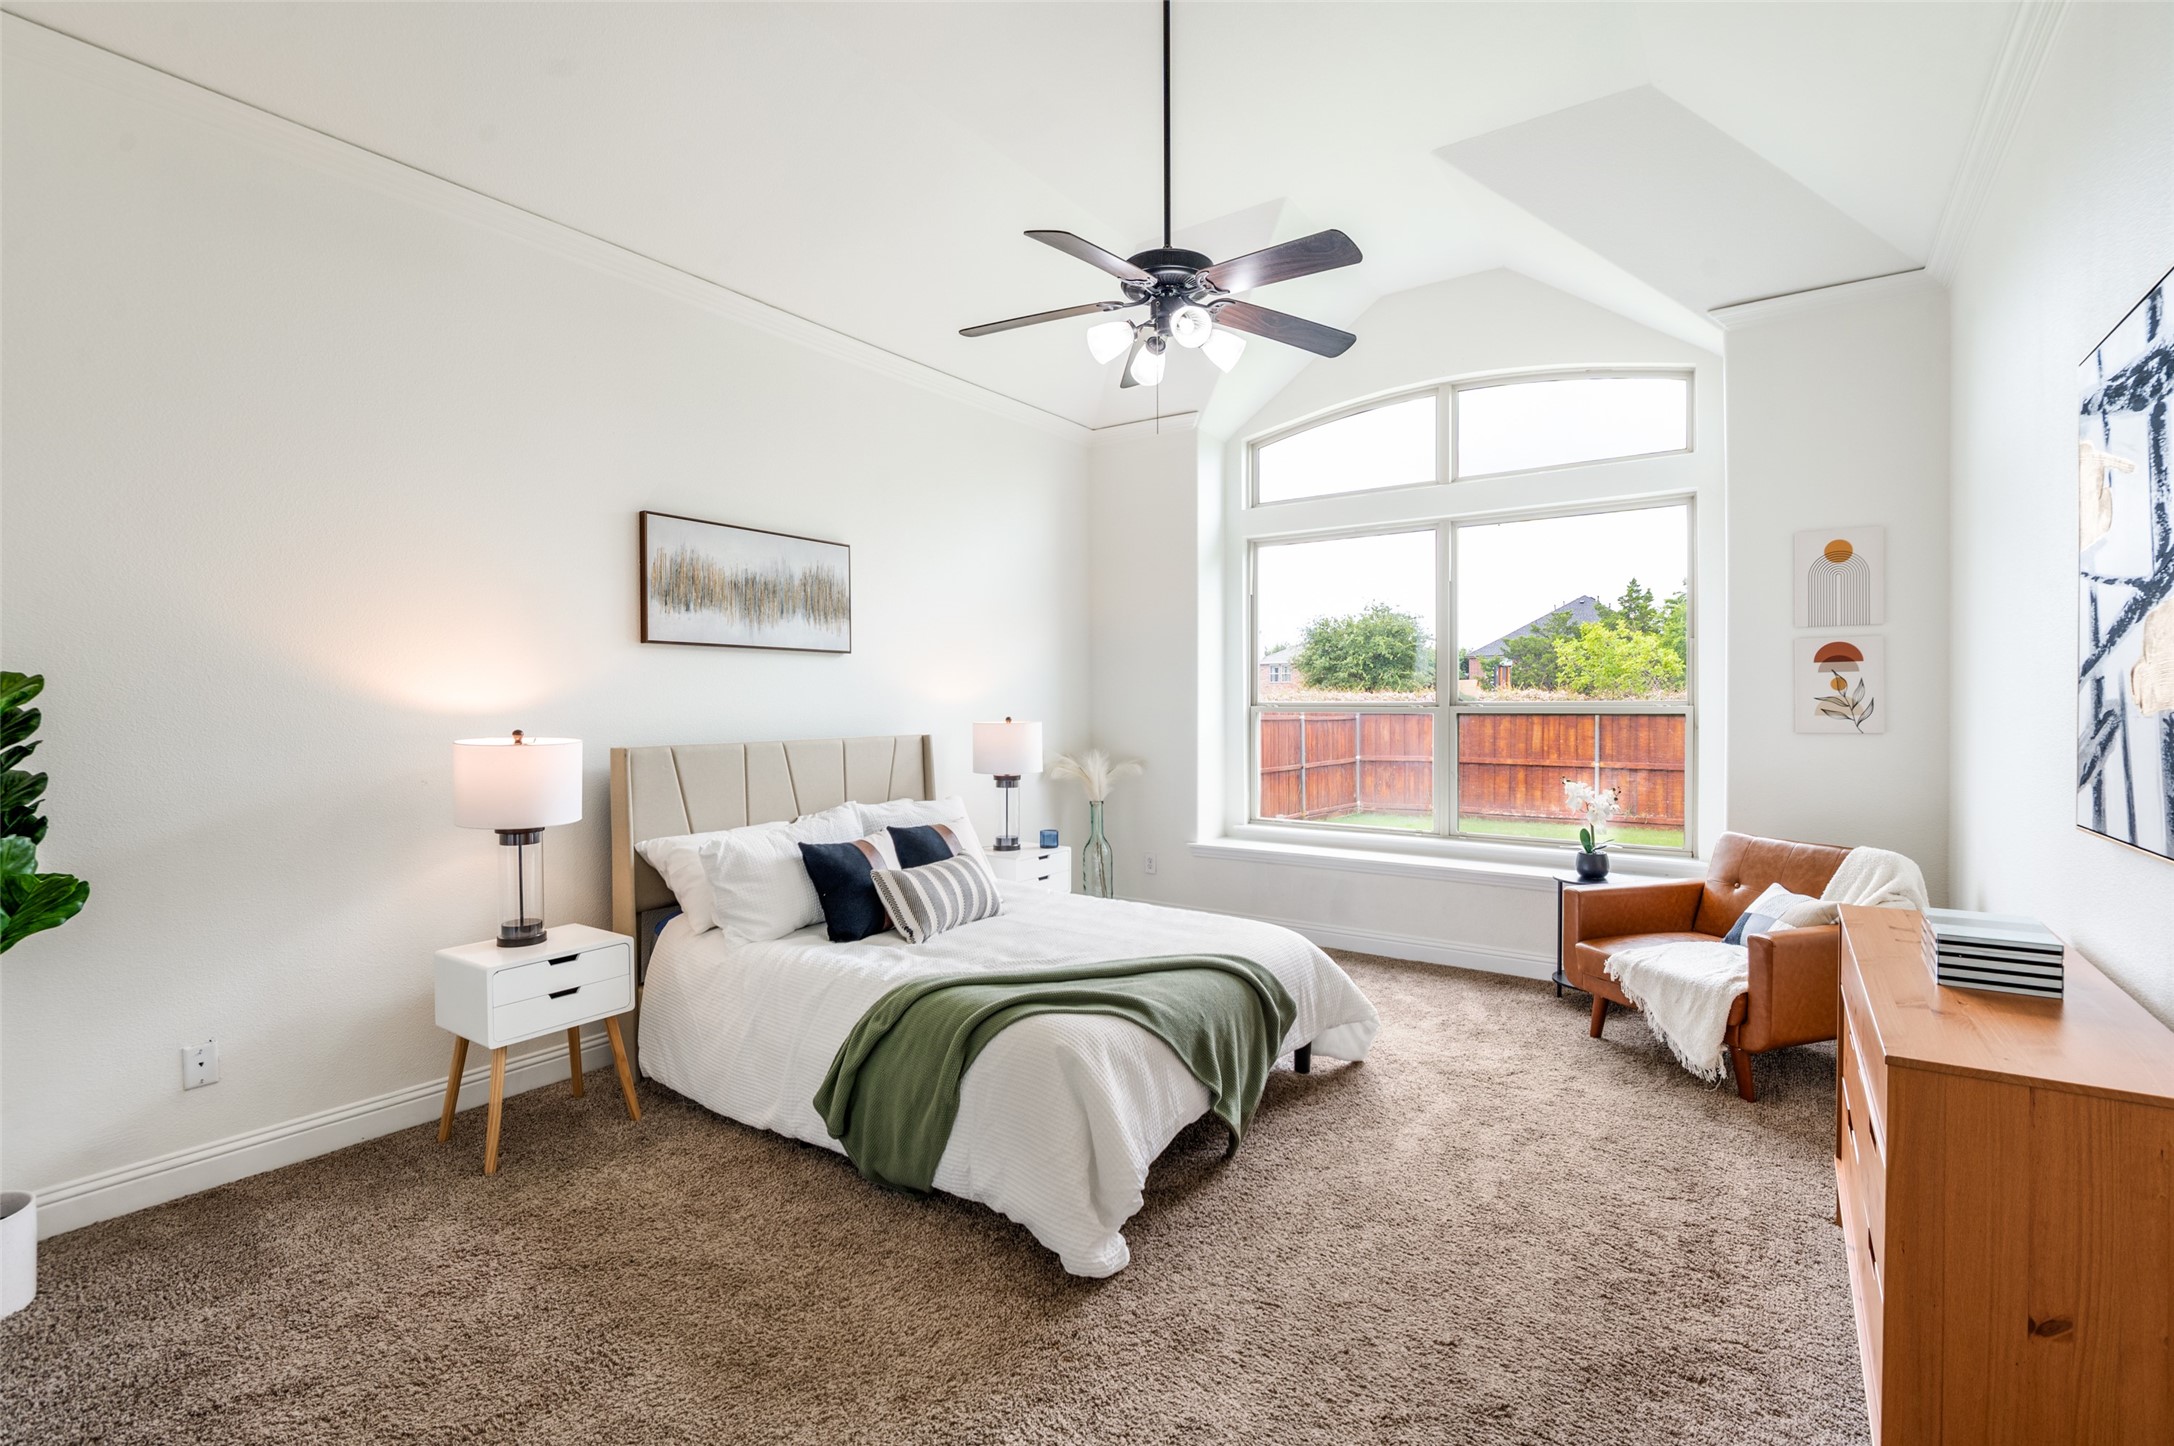
Staged bedroom with a white bed, green throw, and large windows overlooking a fenced backyard.
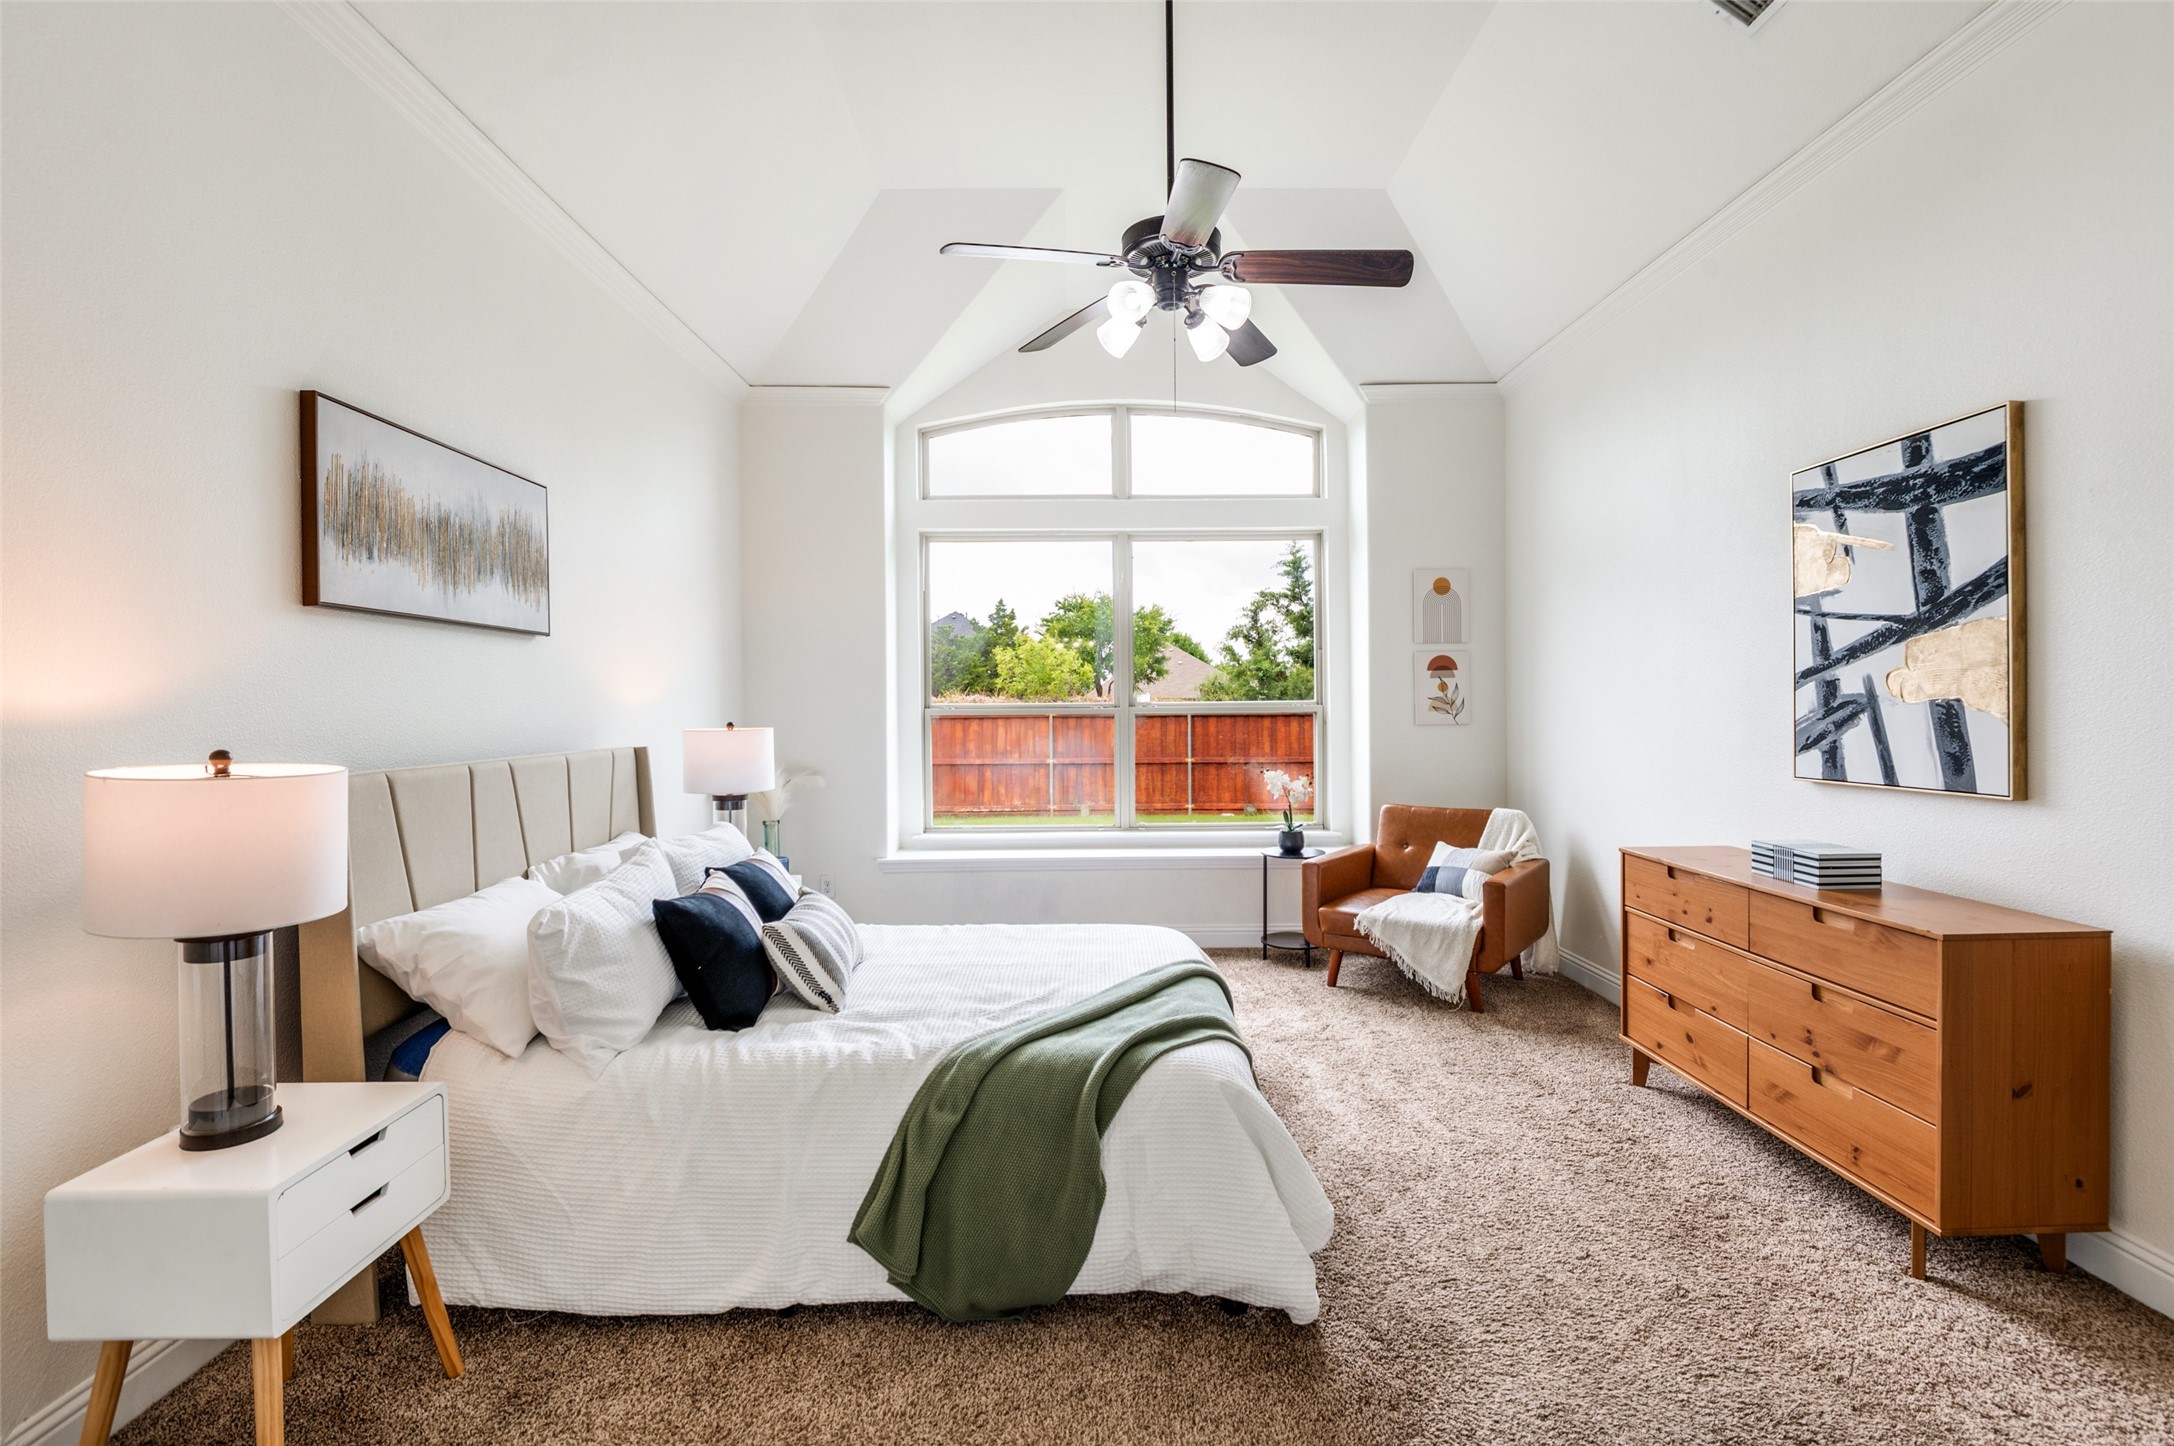
Staged bedroom with vaulted ceiling, large backyard-facing window, brown armchair, and wooden dresser.
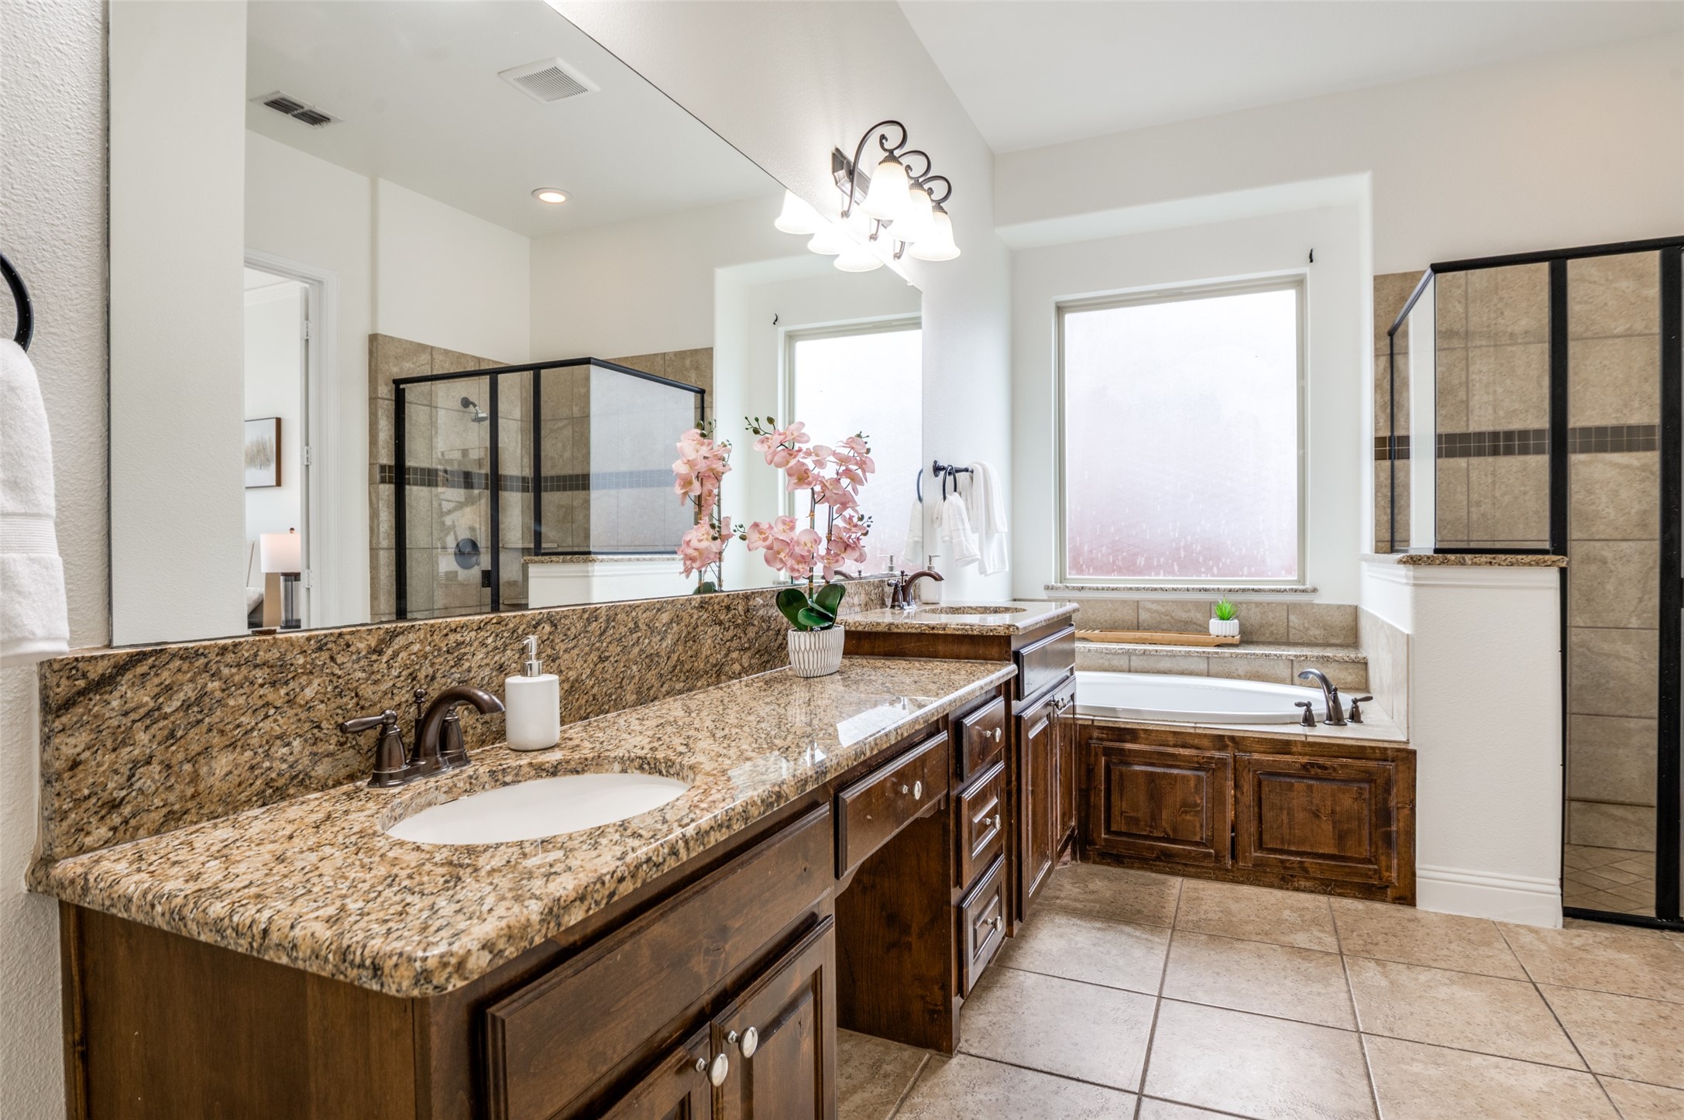
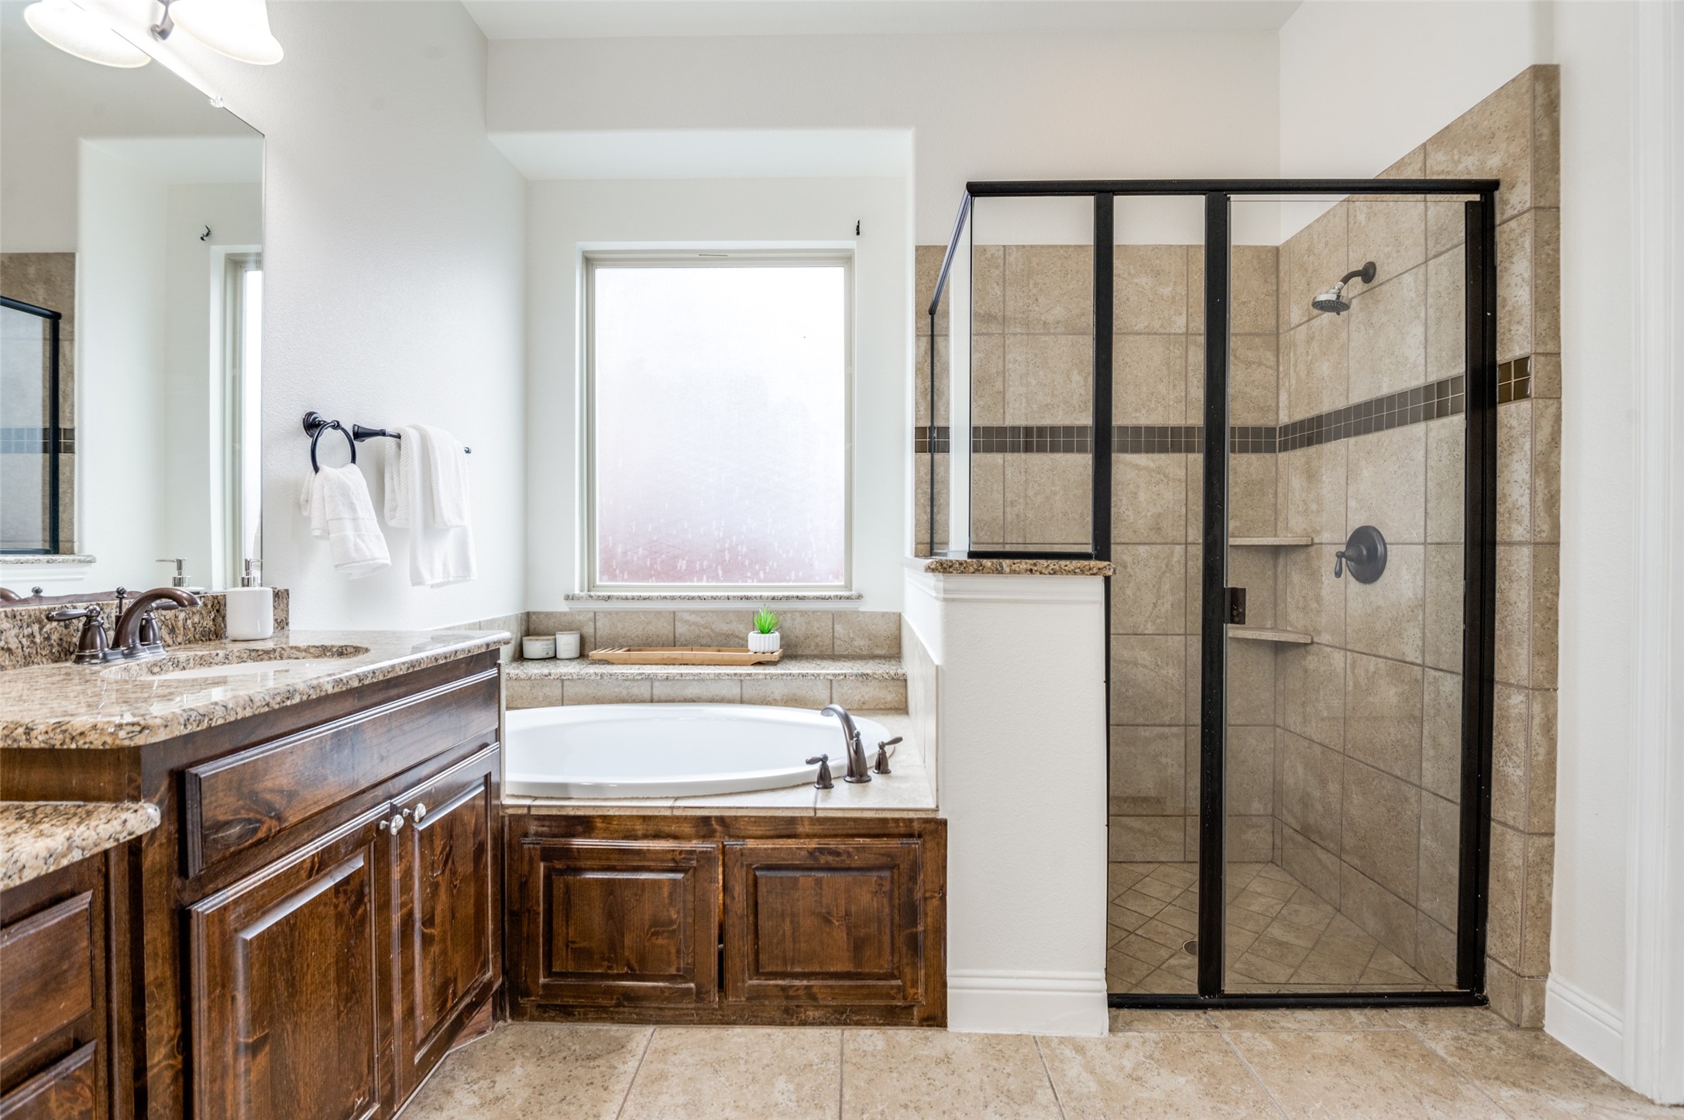
Primary bathroom with granite double vanity, dark wood cabinets, soaking tub, and glass-enclosed showers.
Primary bathroom with a granite double vanity, oval soaking tub, and tiled glass-enclosed shower.
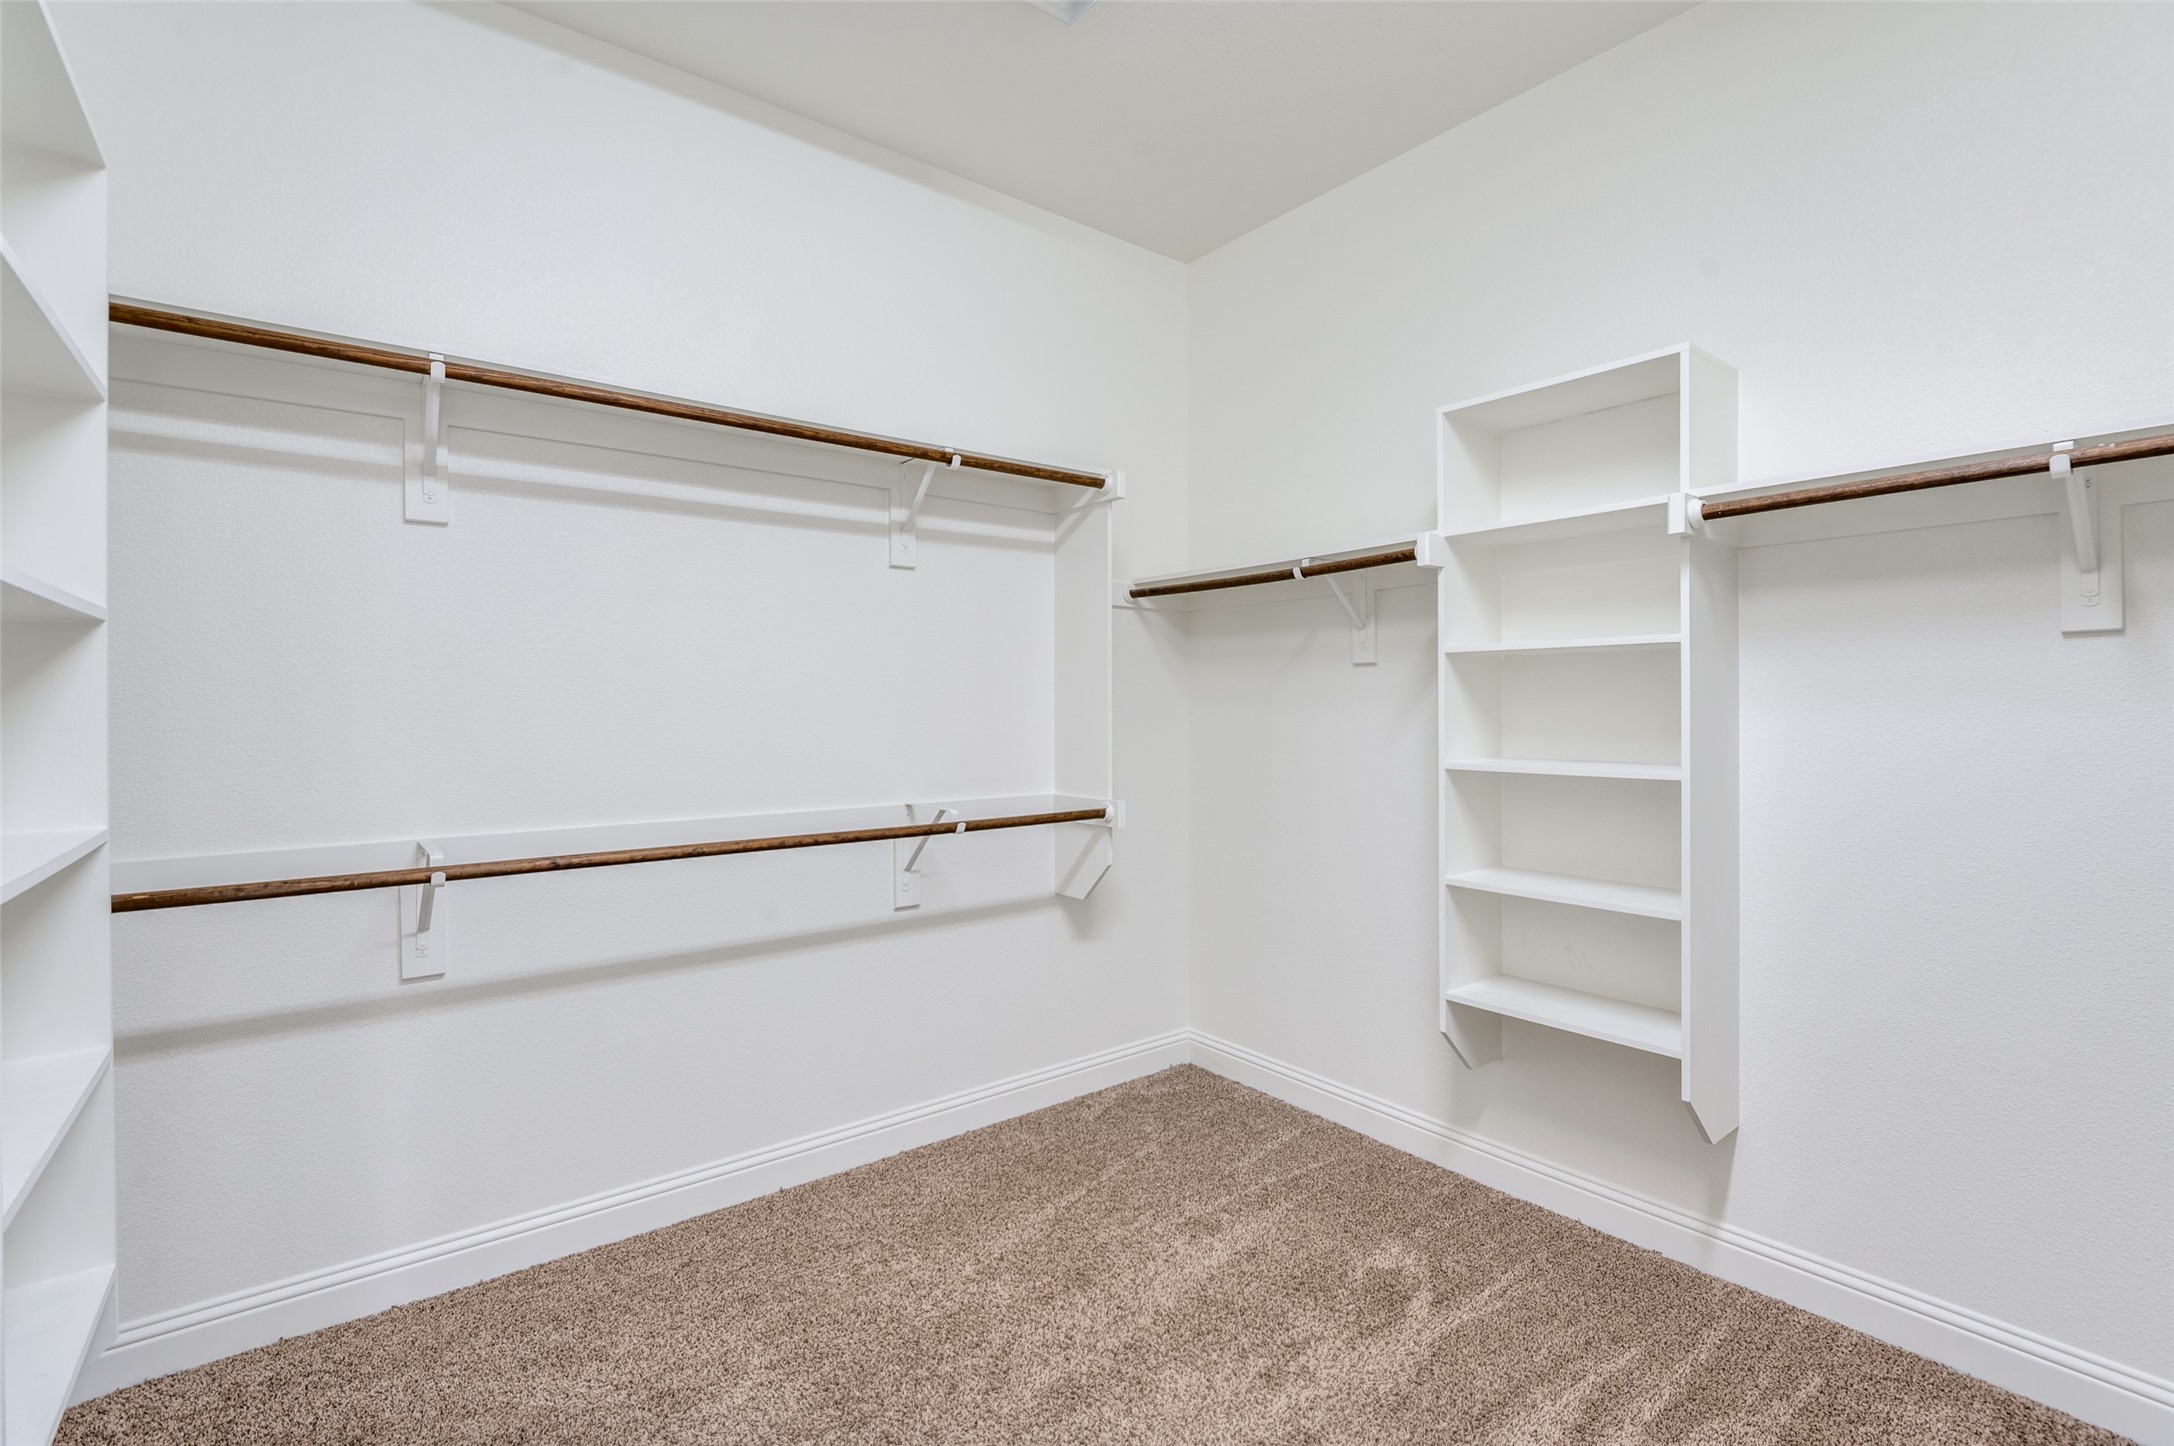
Walk-in closet with built-in shelving, wooden hanging rods, and beige carpet.
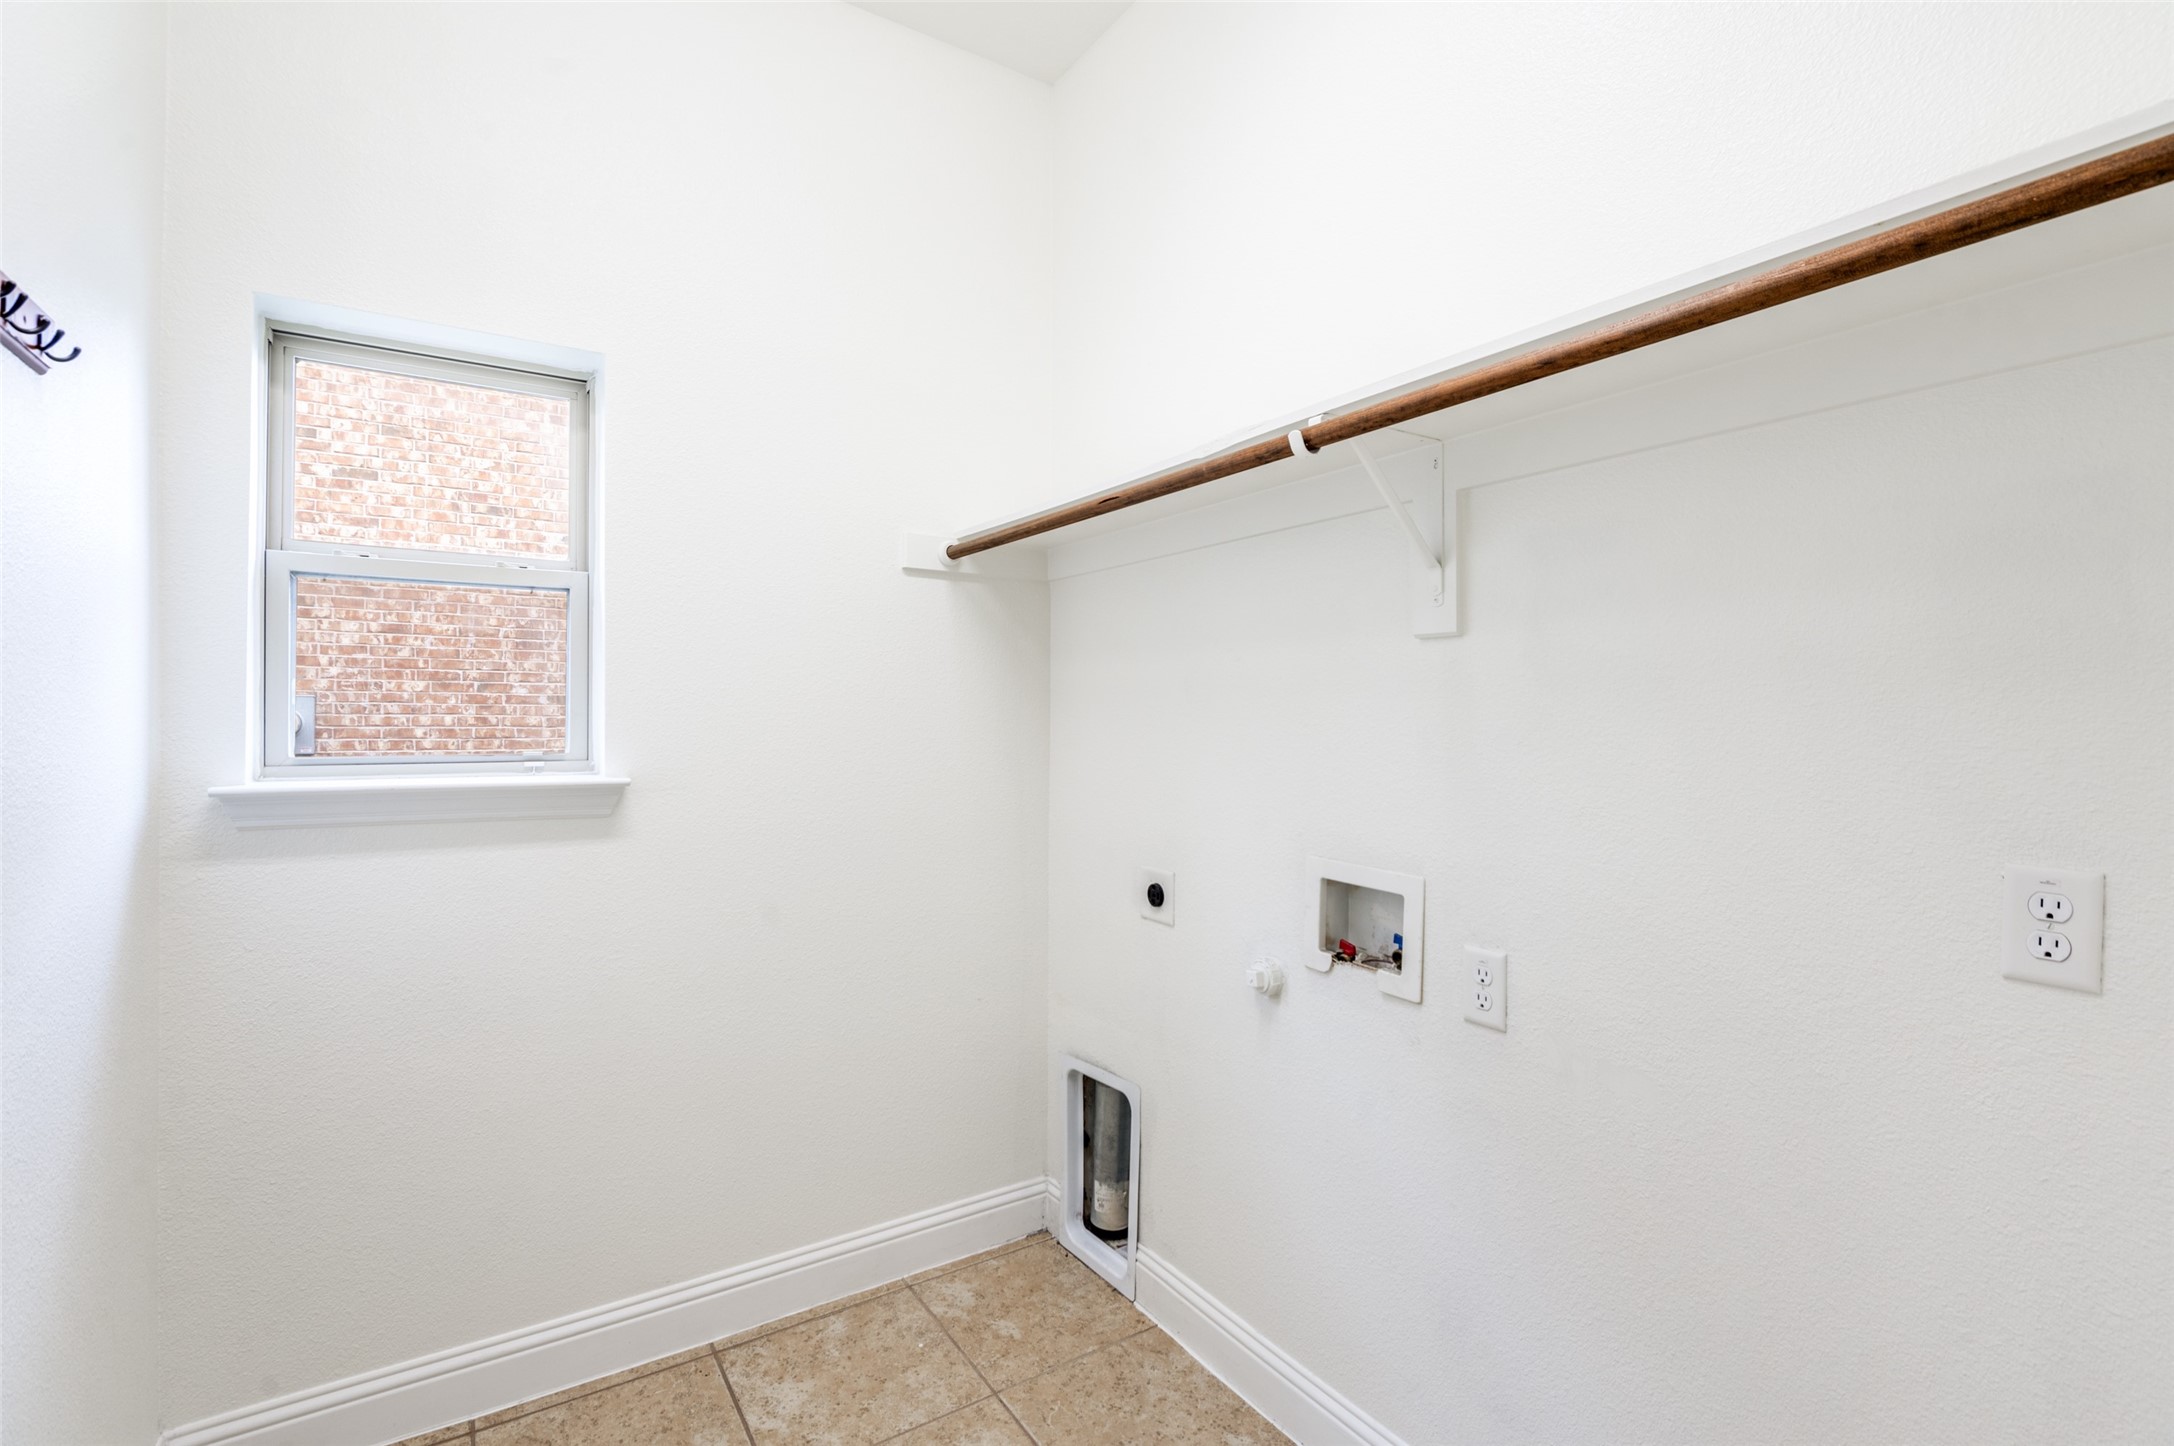
Empty laundry room with a hanging rod, washer and dryer hookups, and a small window.
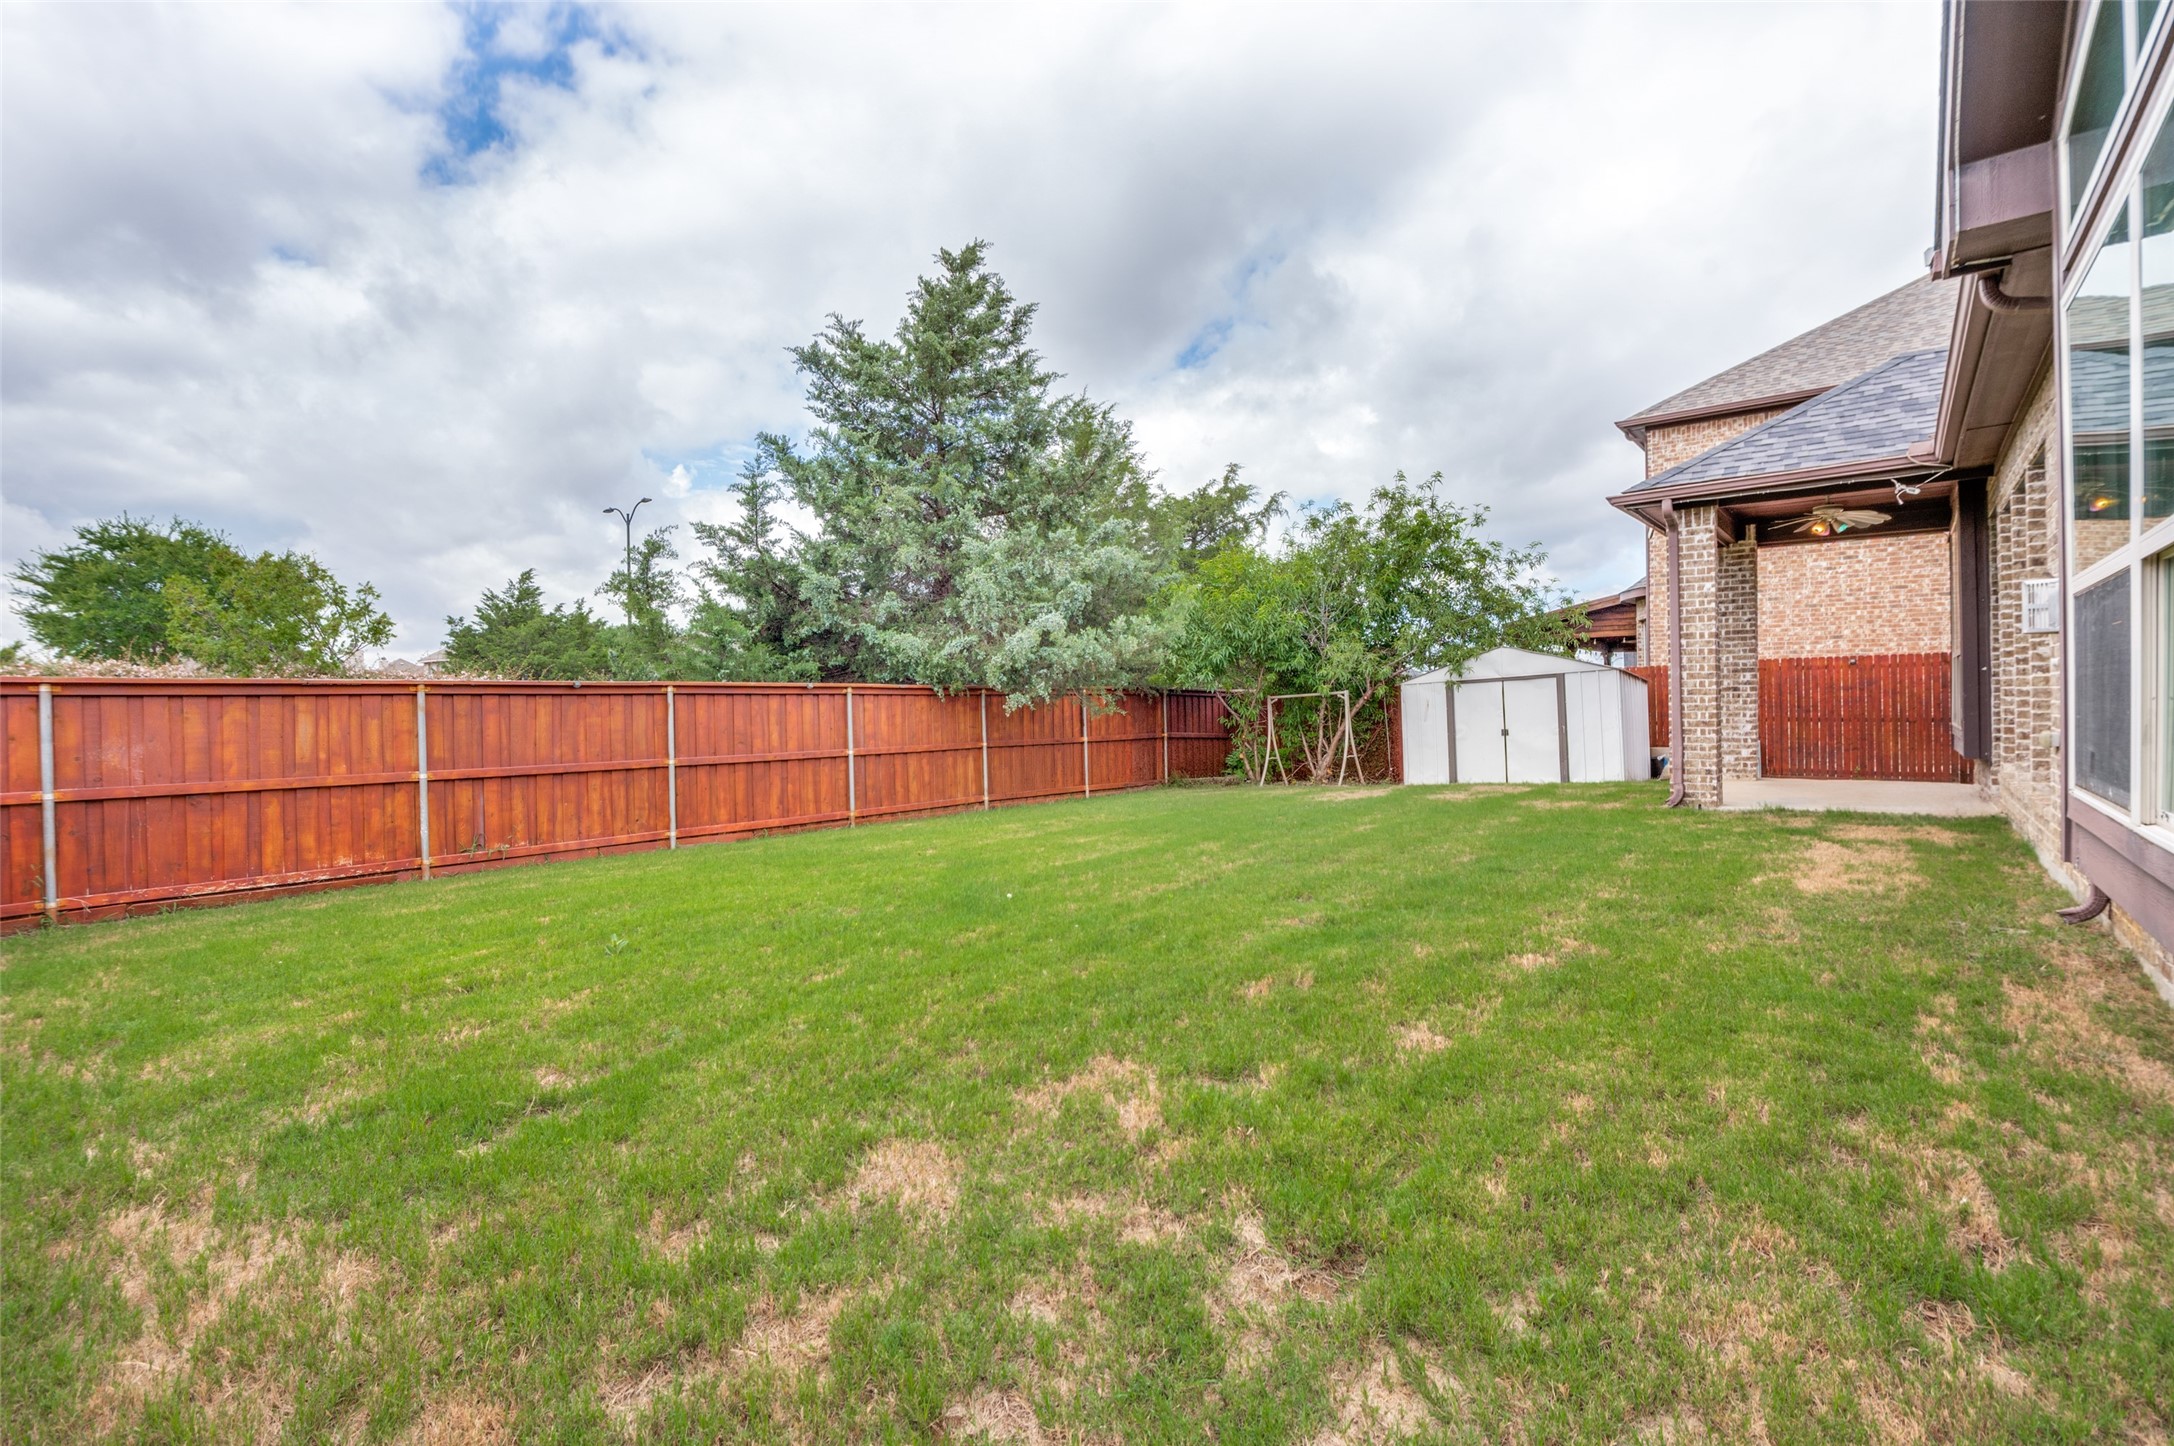
Backyard with a broad lawn, wooden privacy fence, white shed, and covered brick patio.
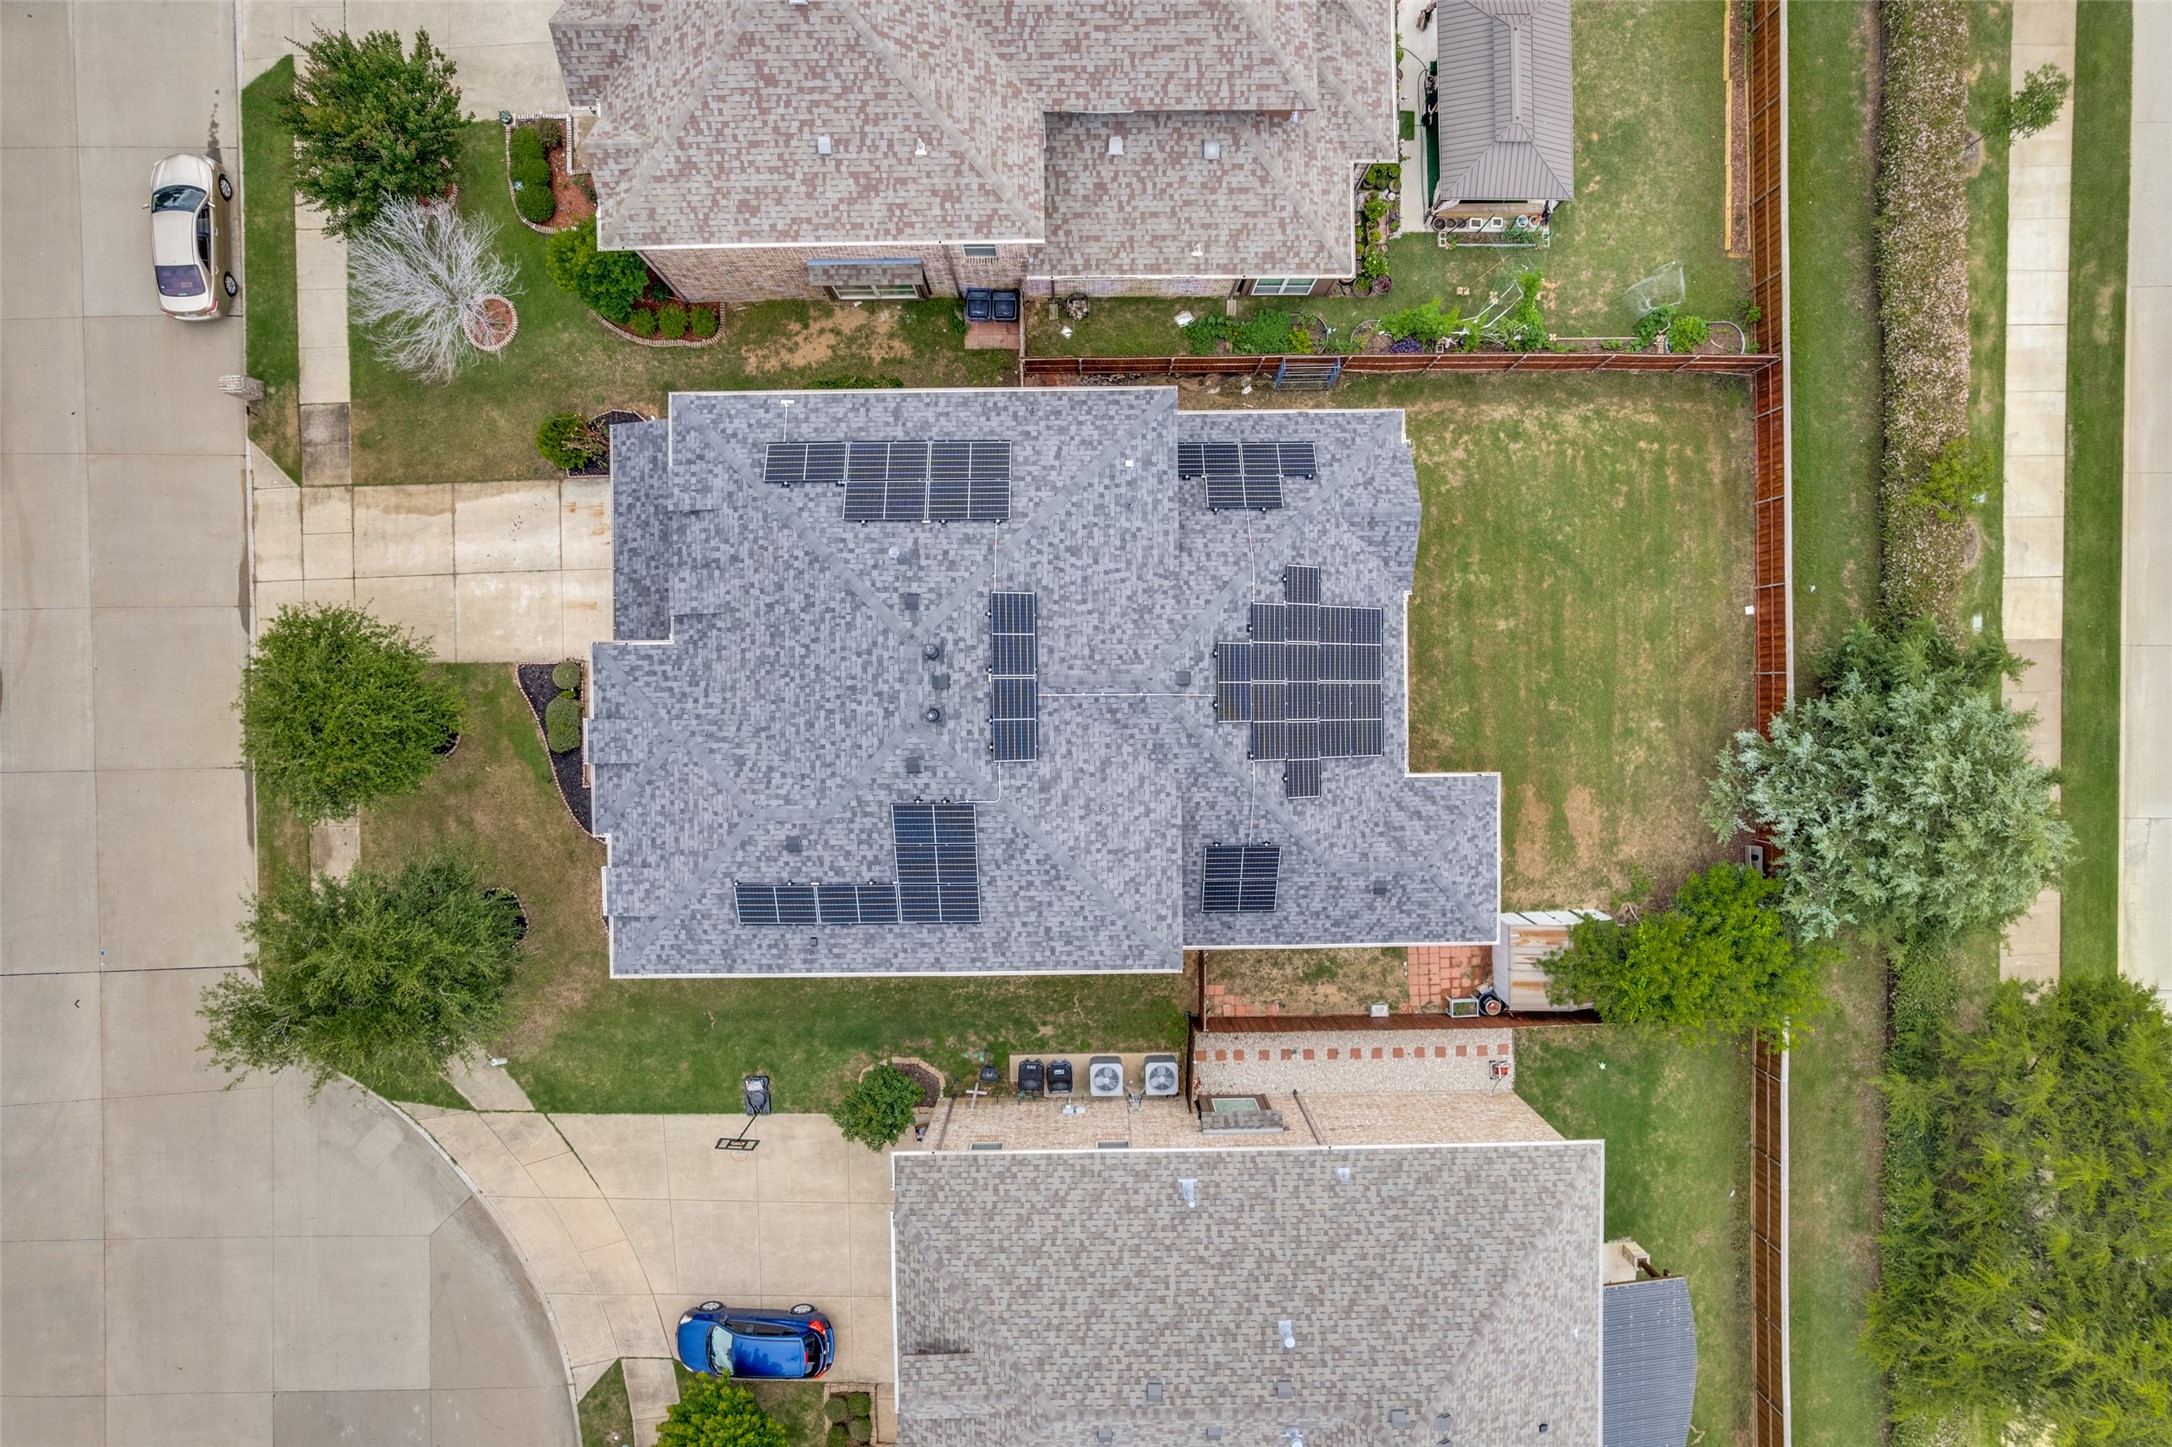
Aerial view of a home with multiple solar panel arrays on its roof and a fenced backyard.
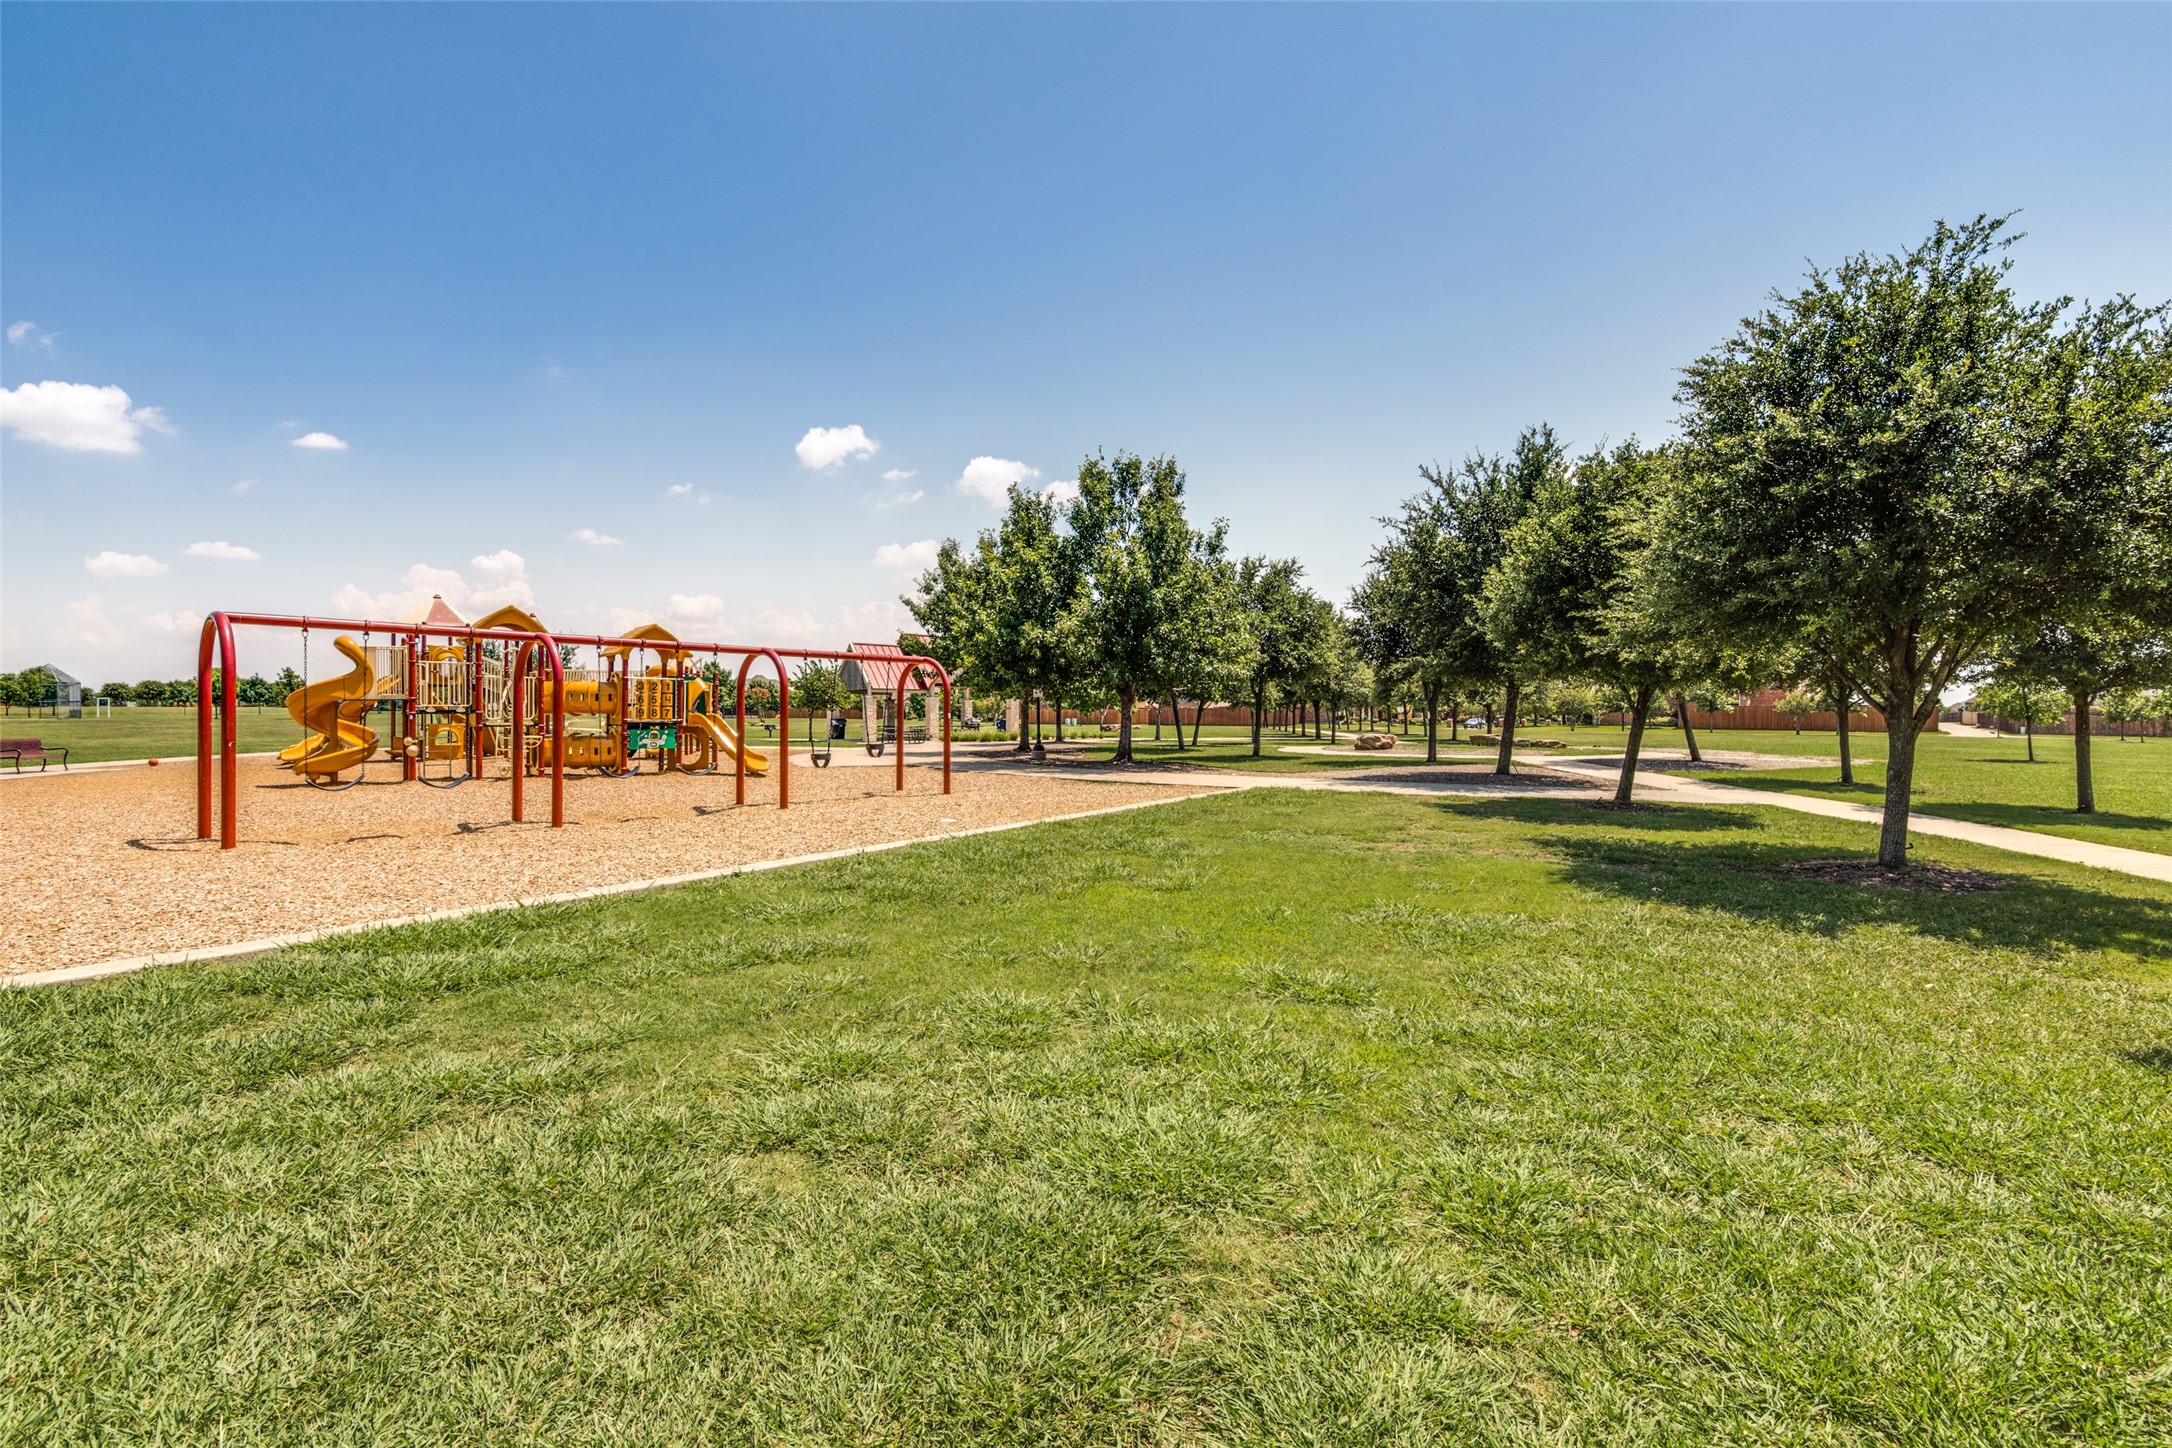
Neighborhood park with colorful playground, shade trees, and a curving walking path.
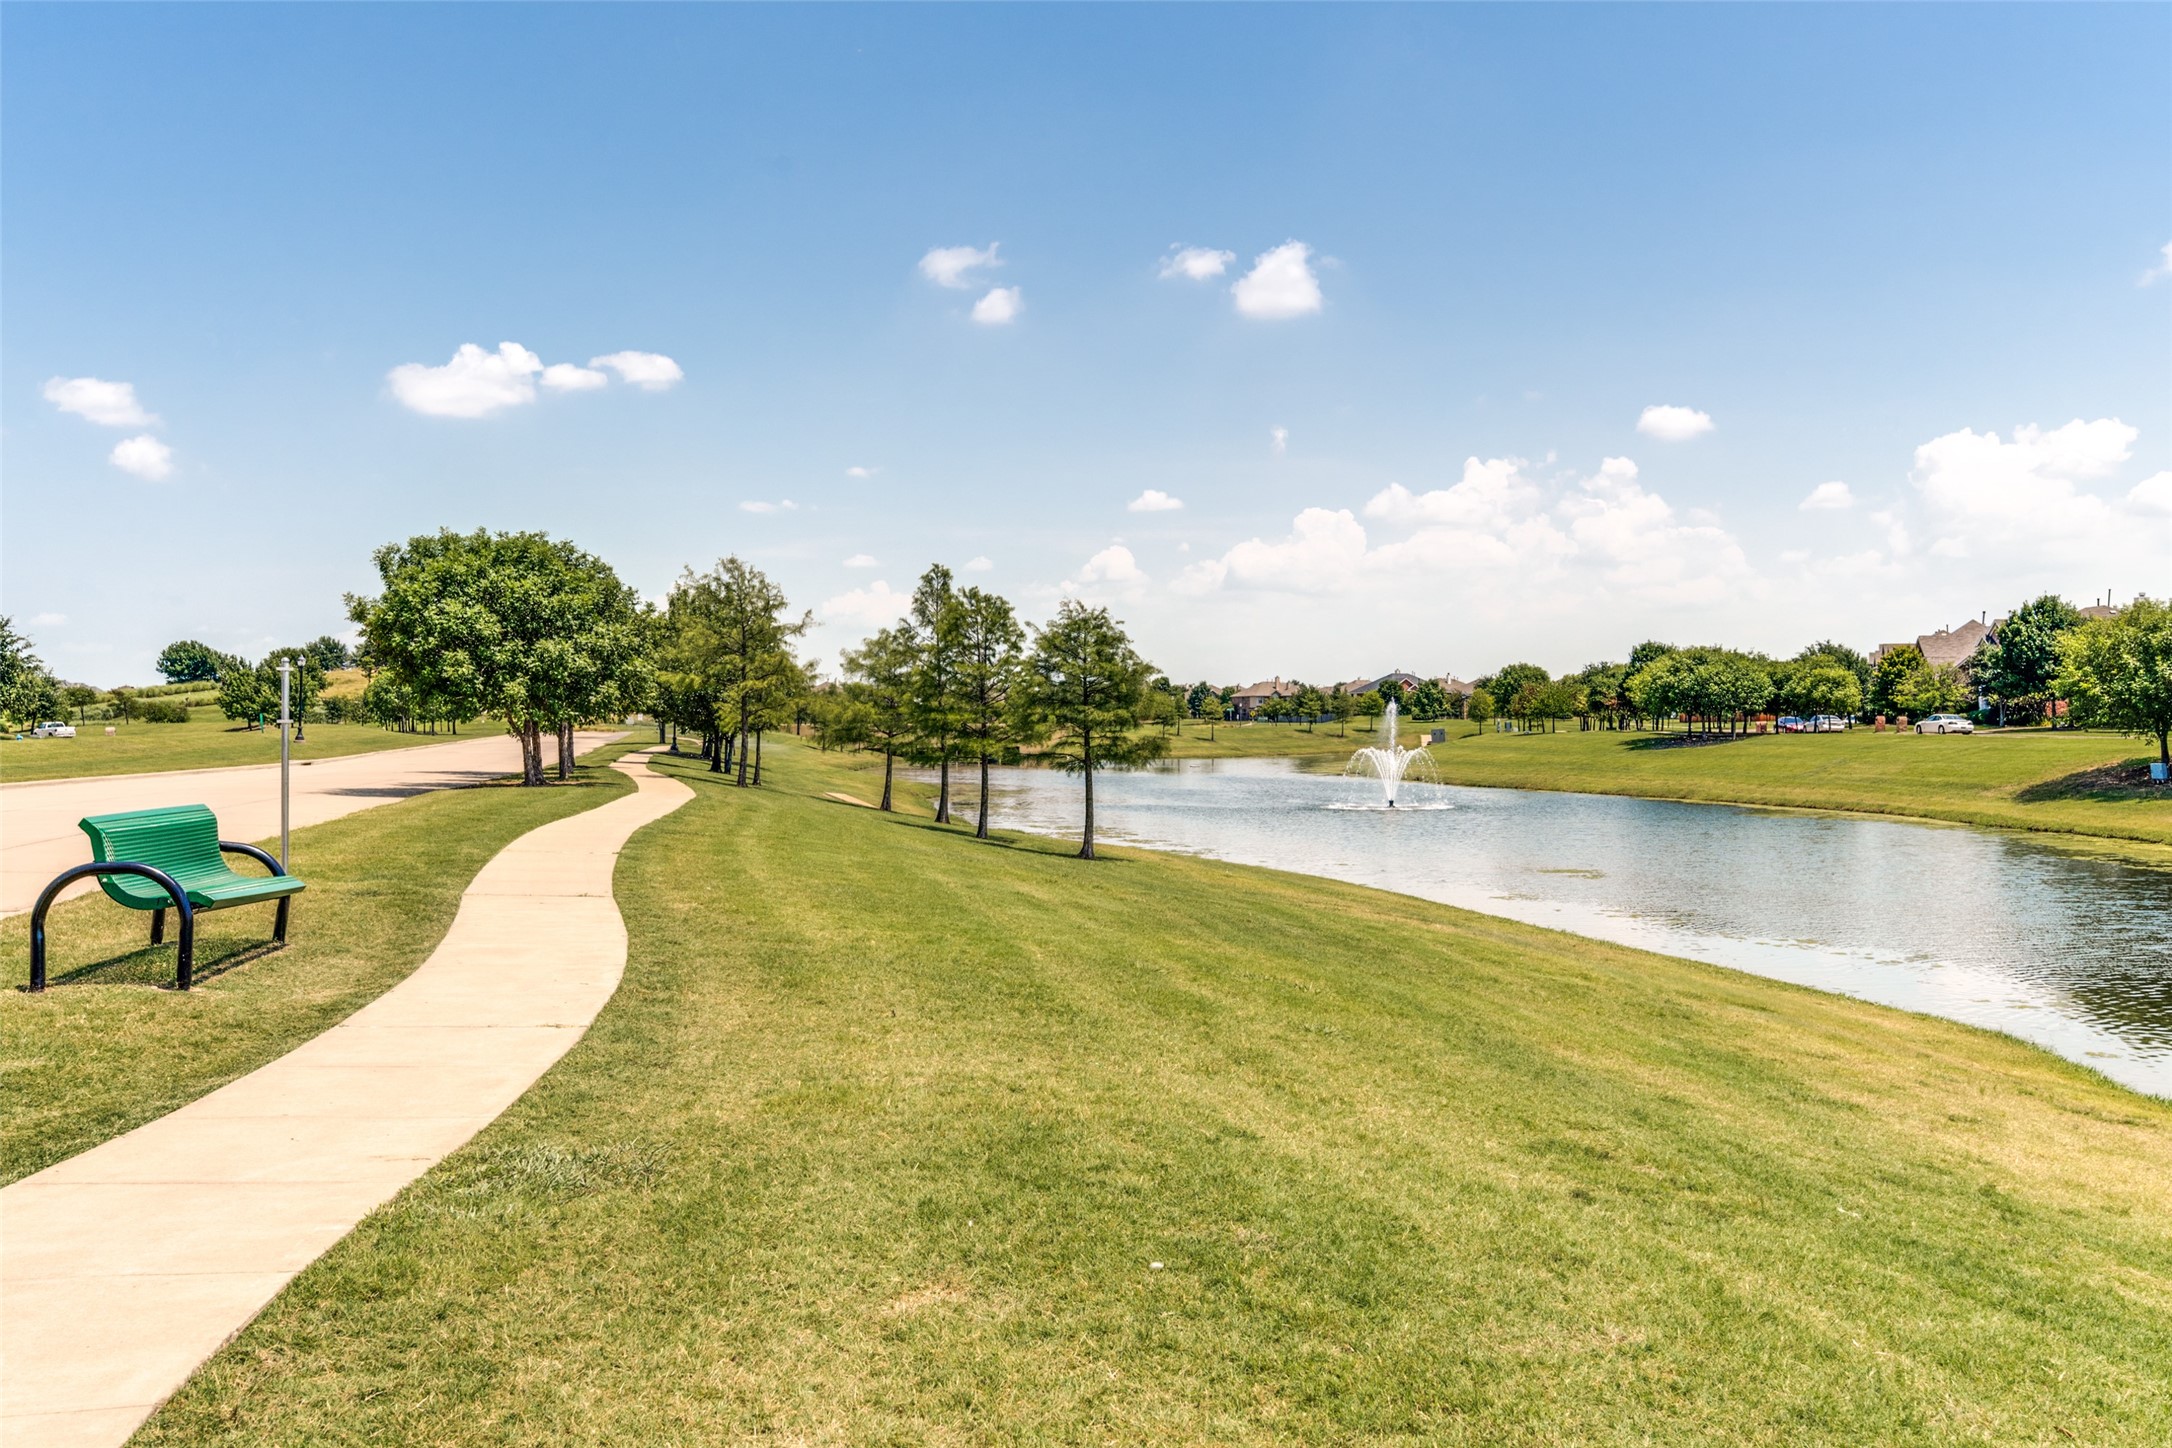
Neighborhood park with a pond fountain, curving walking path, and green bench.
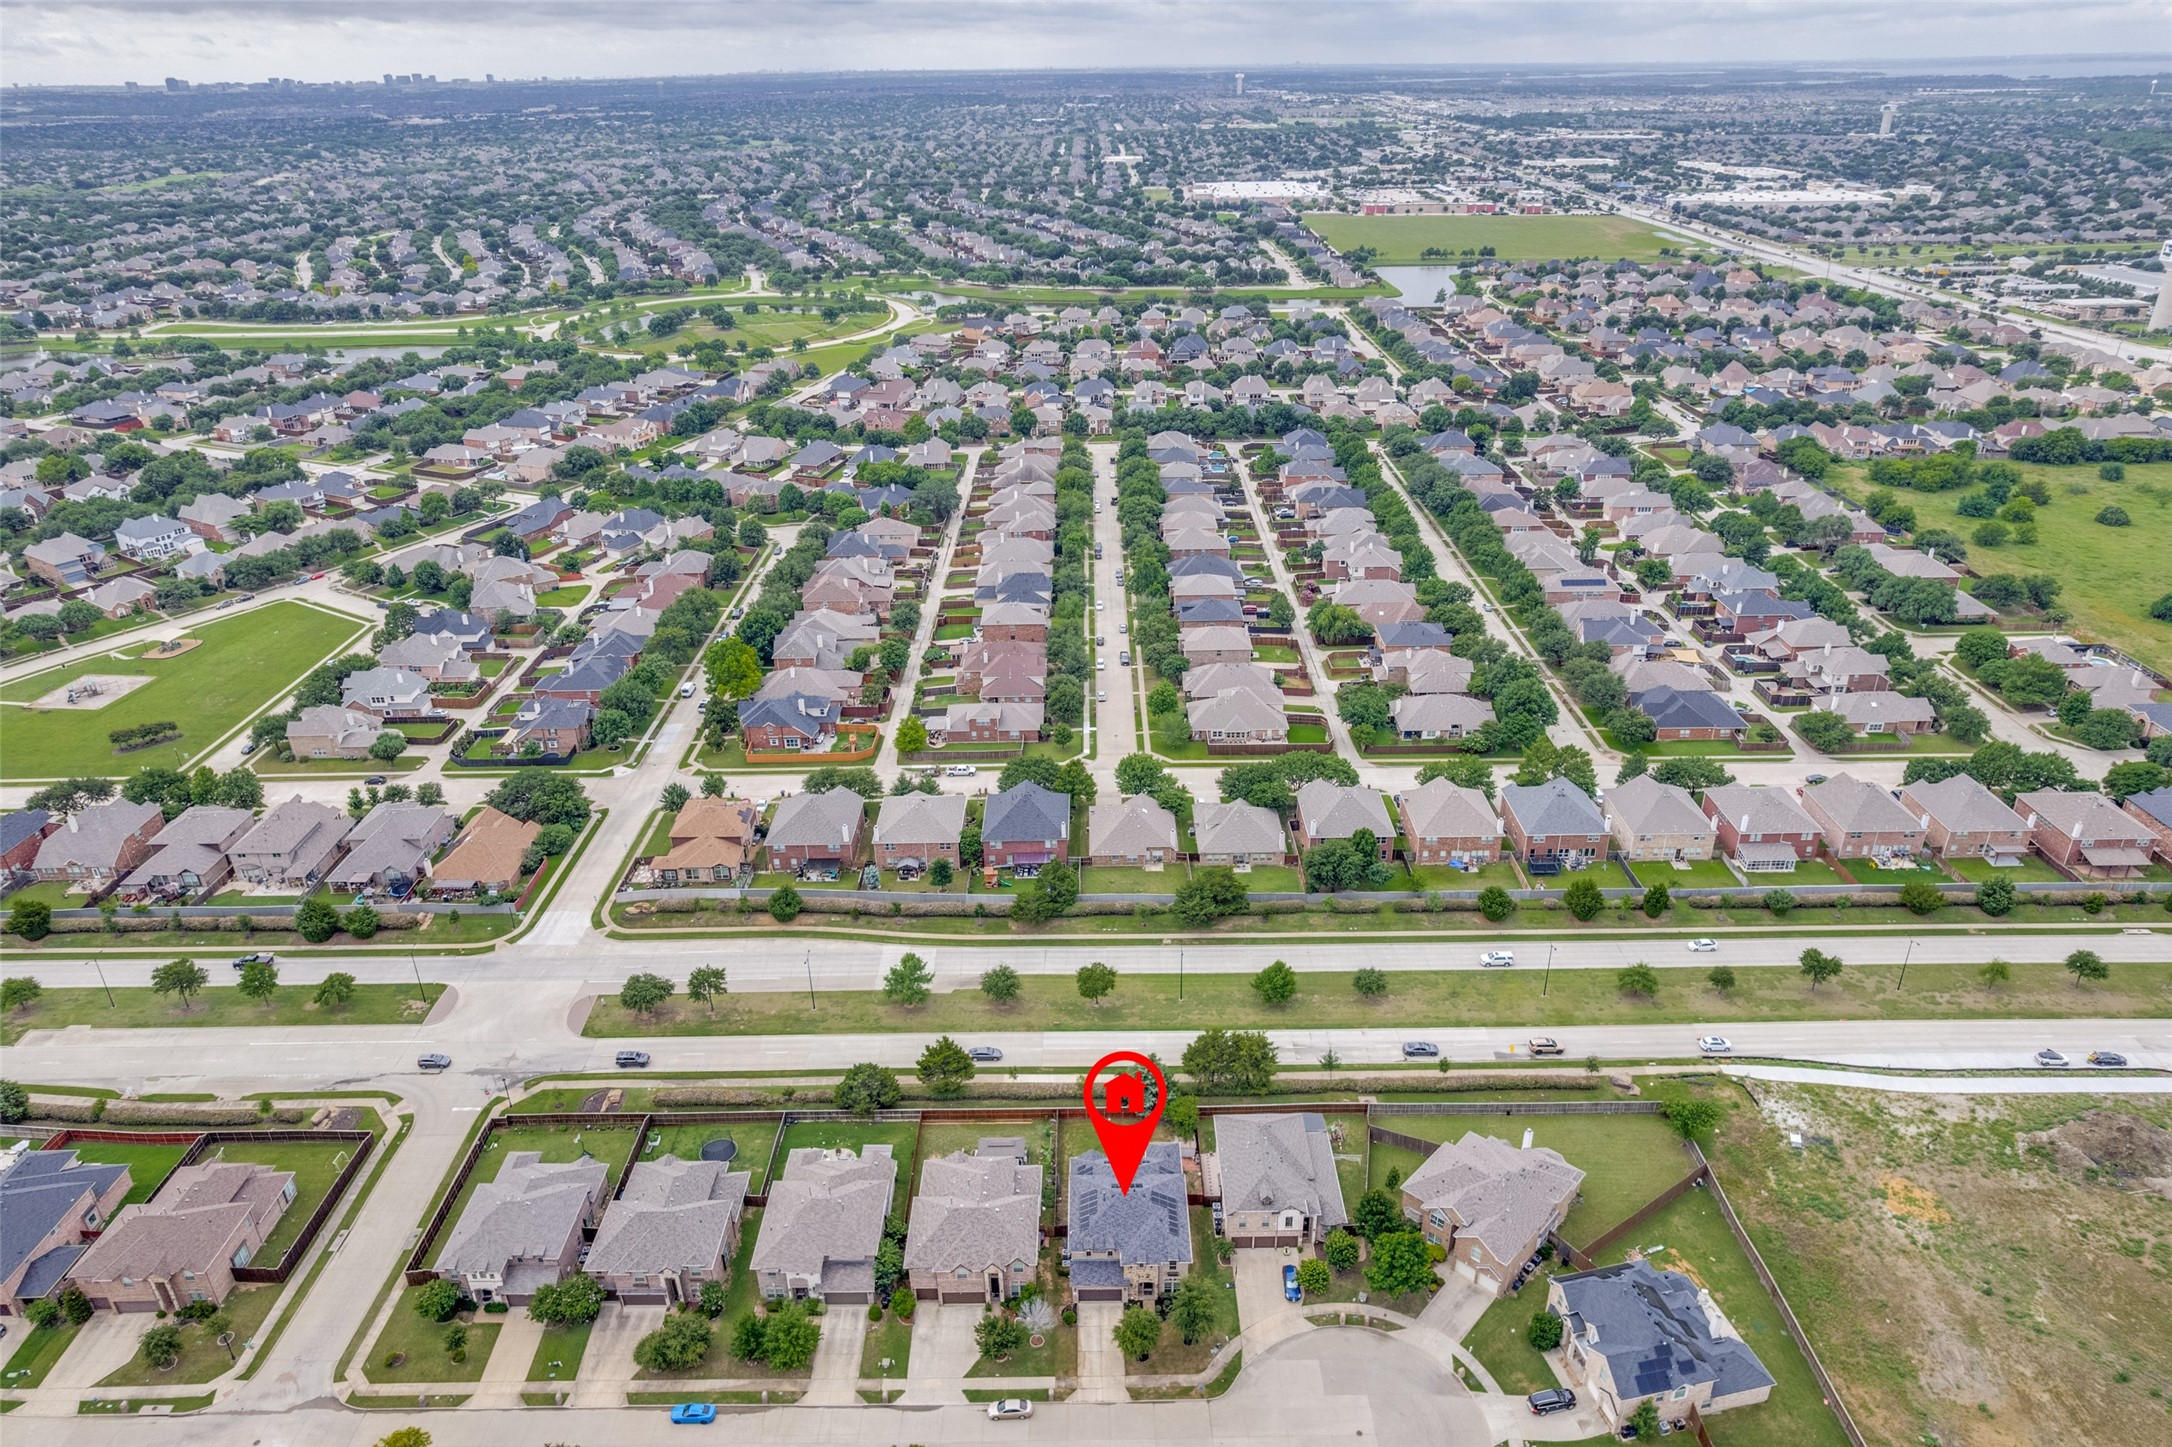
Aerial view of suburban homes, with a red marker highlighting the property beside a main road.
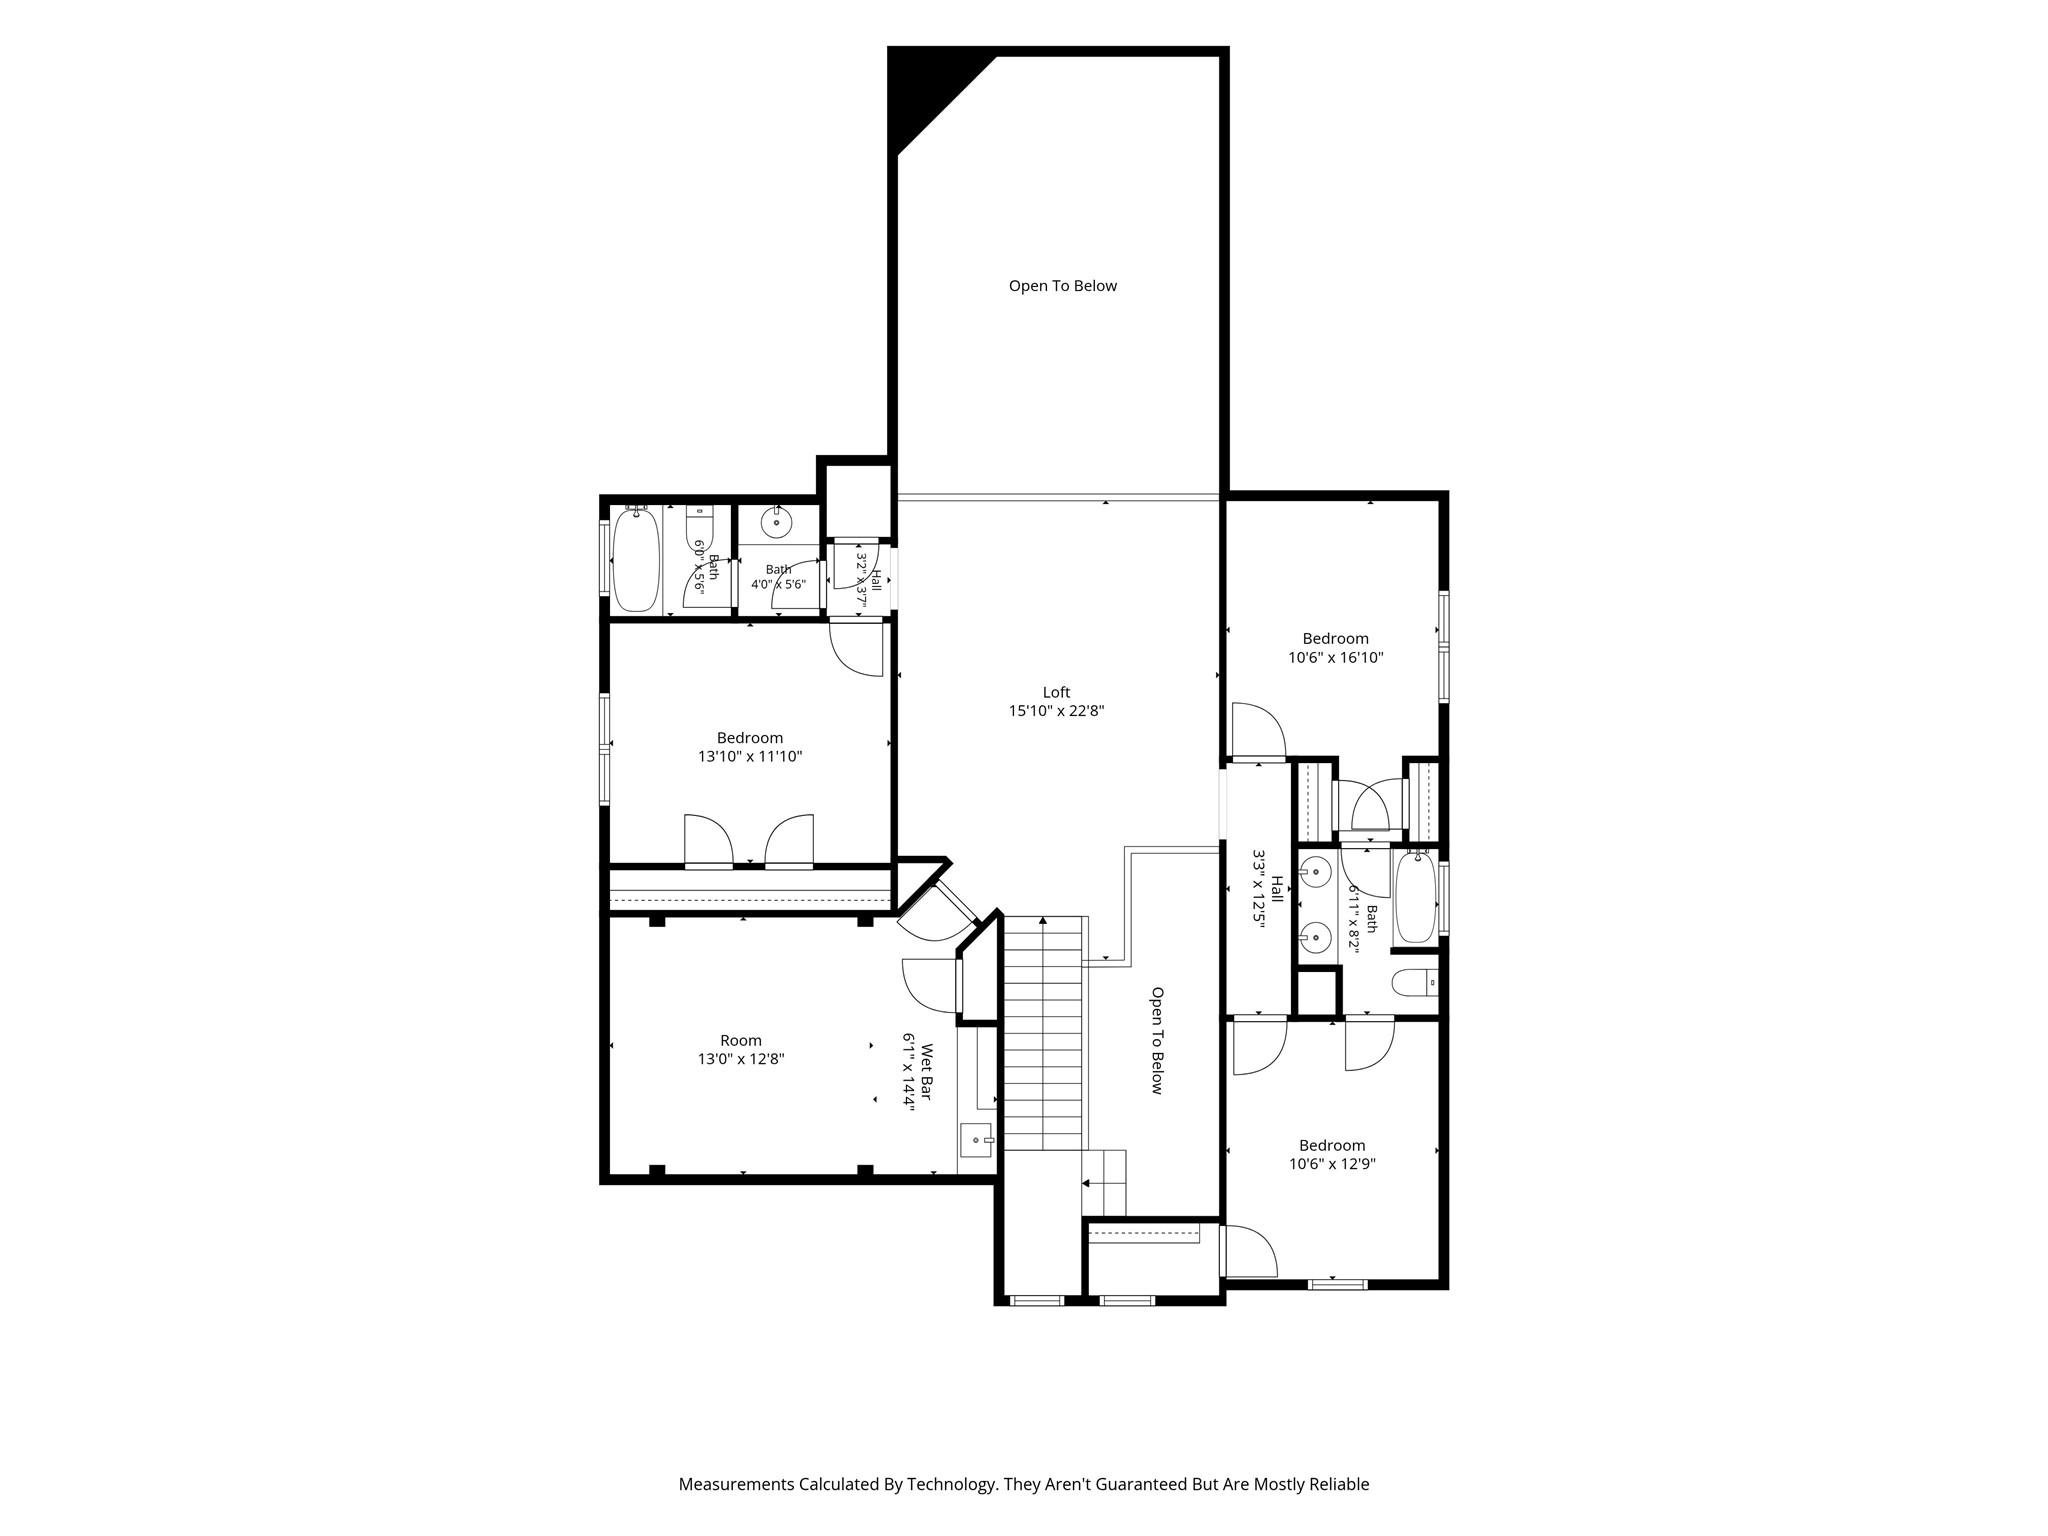
Upper-level floor plan with three bedrooms, a loft, a wet bar, and open-to-below areas.
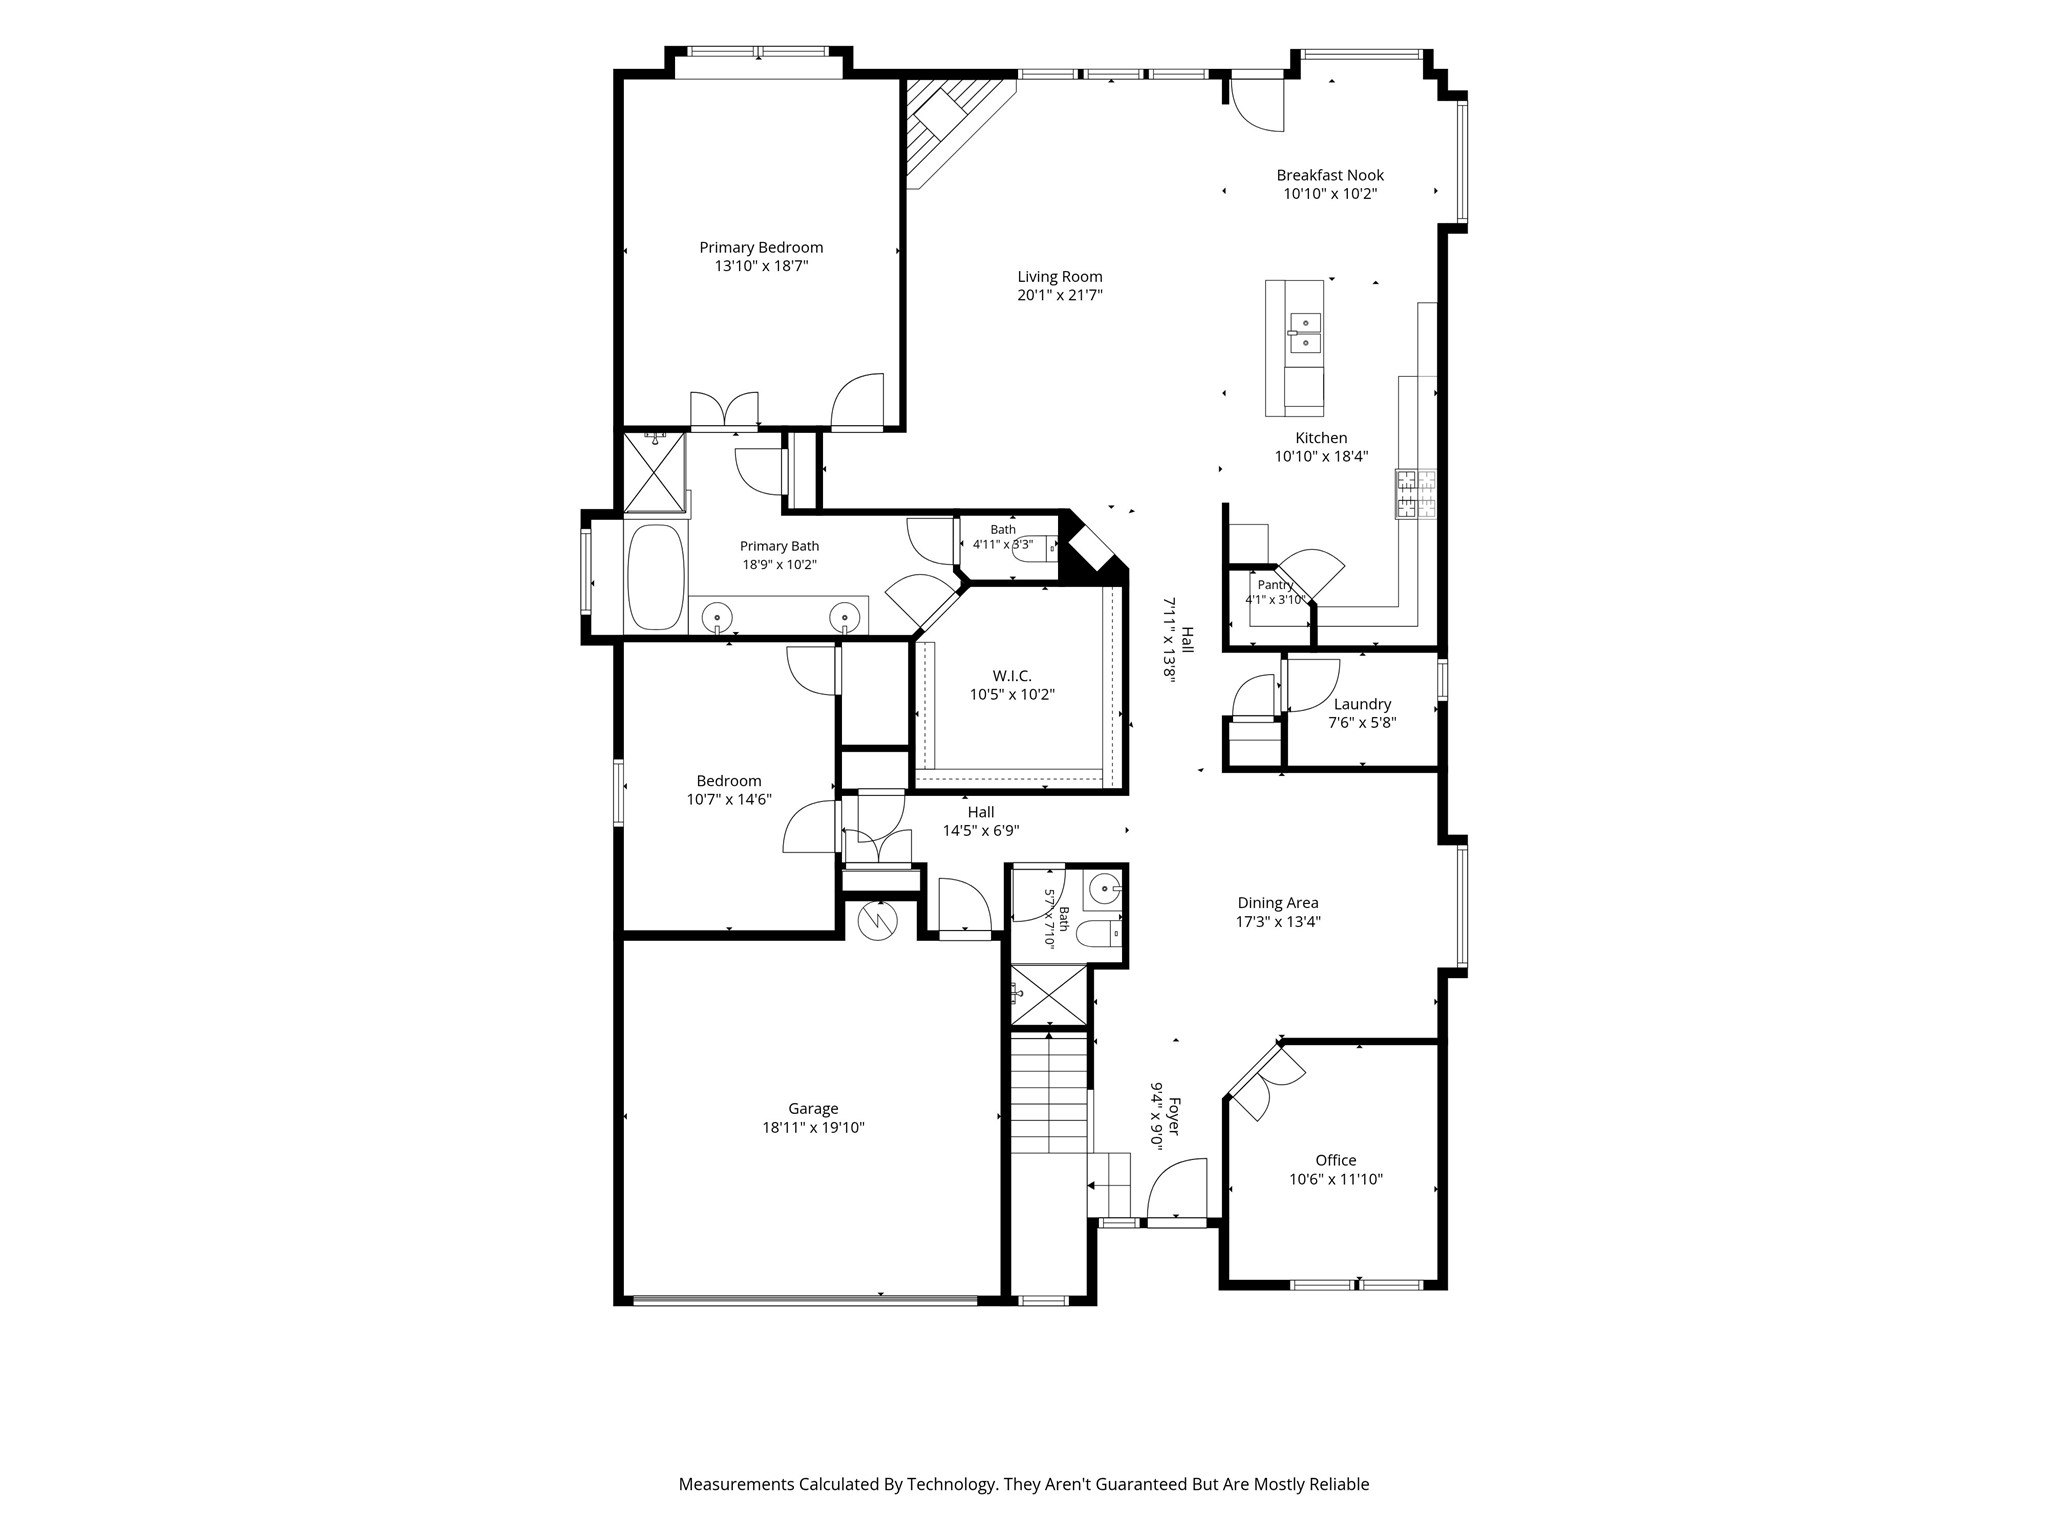
Floor plan showing the home’s room layout, including a primary suite, office, open living and kitchen area, and garage.
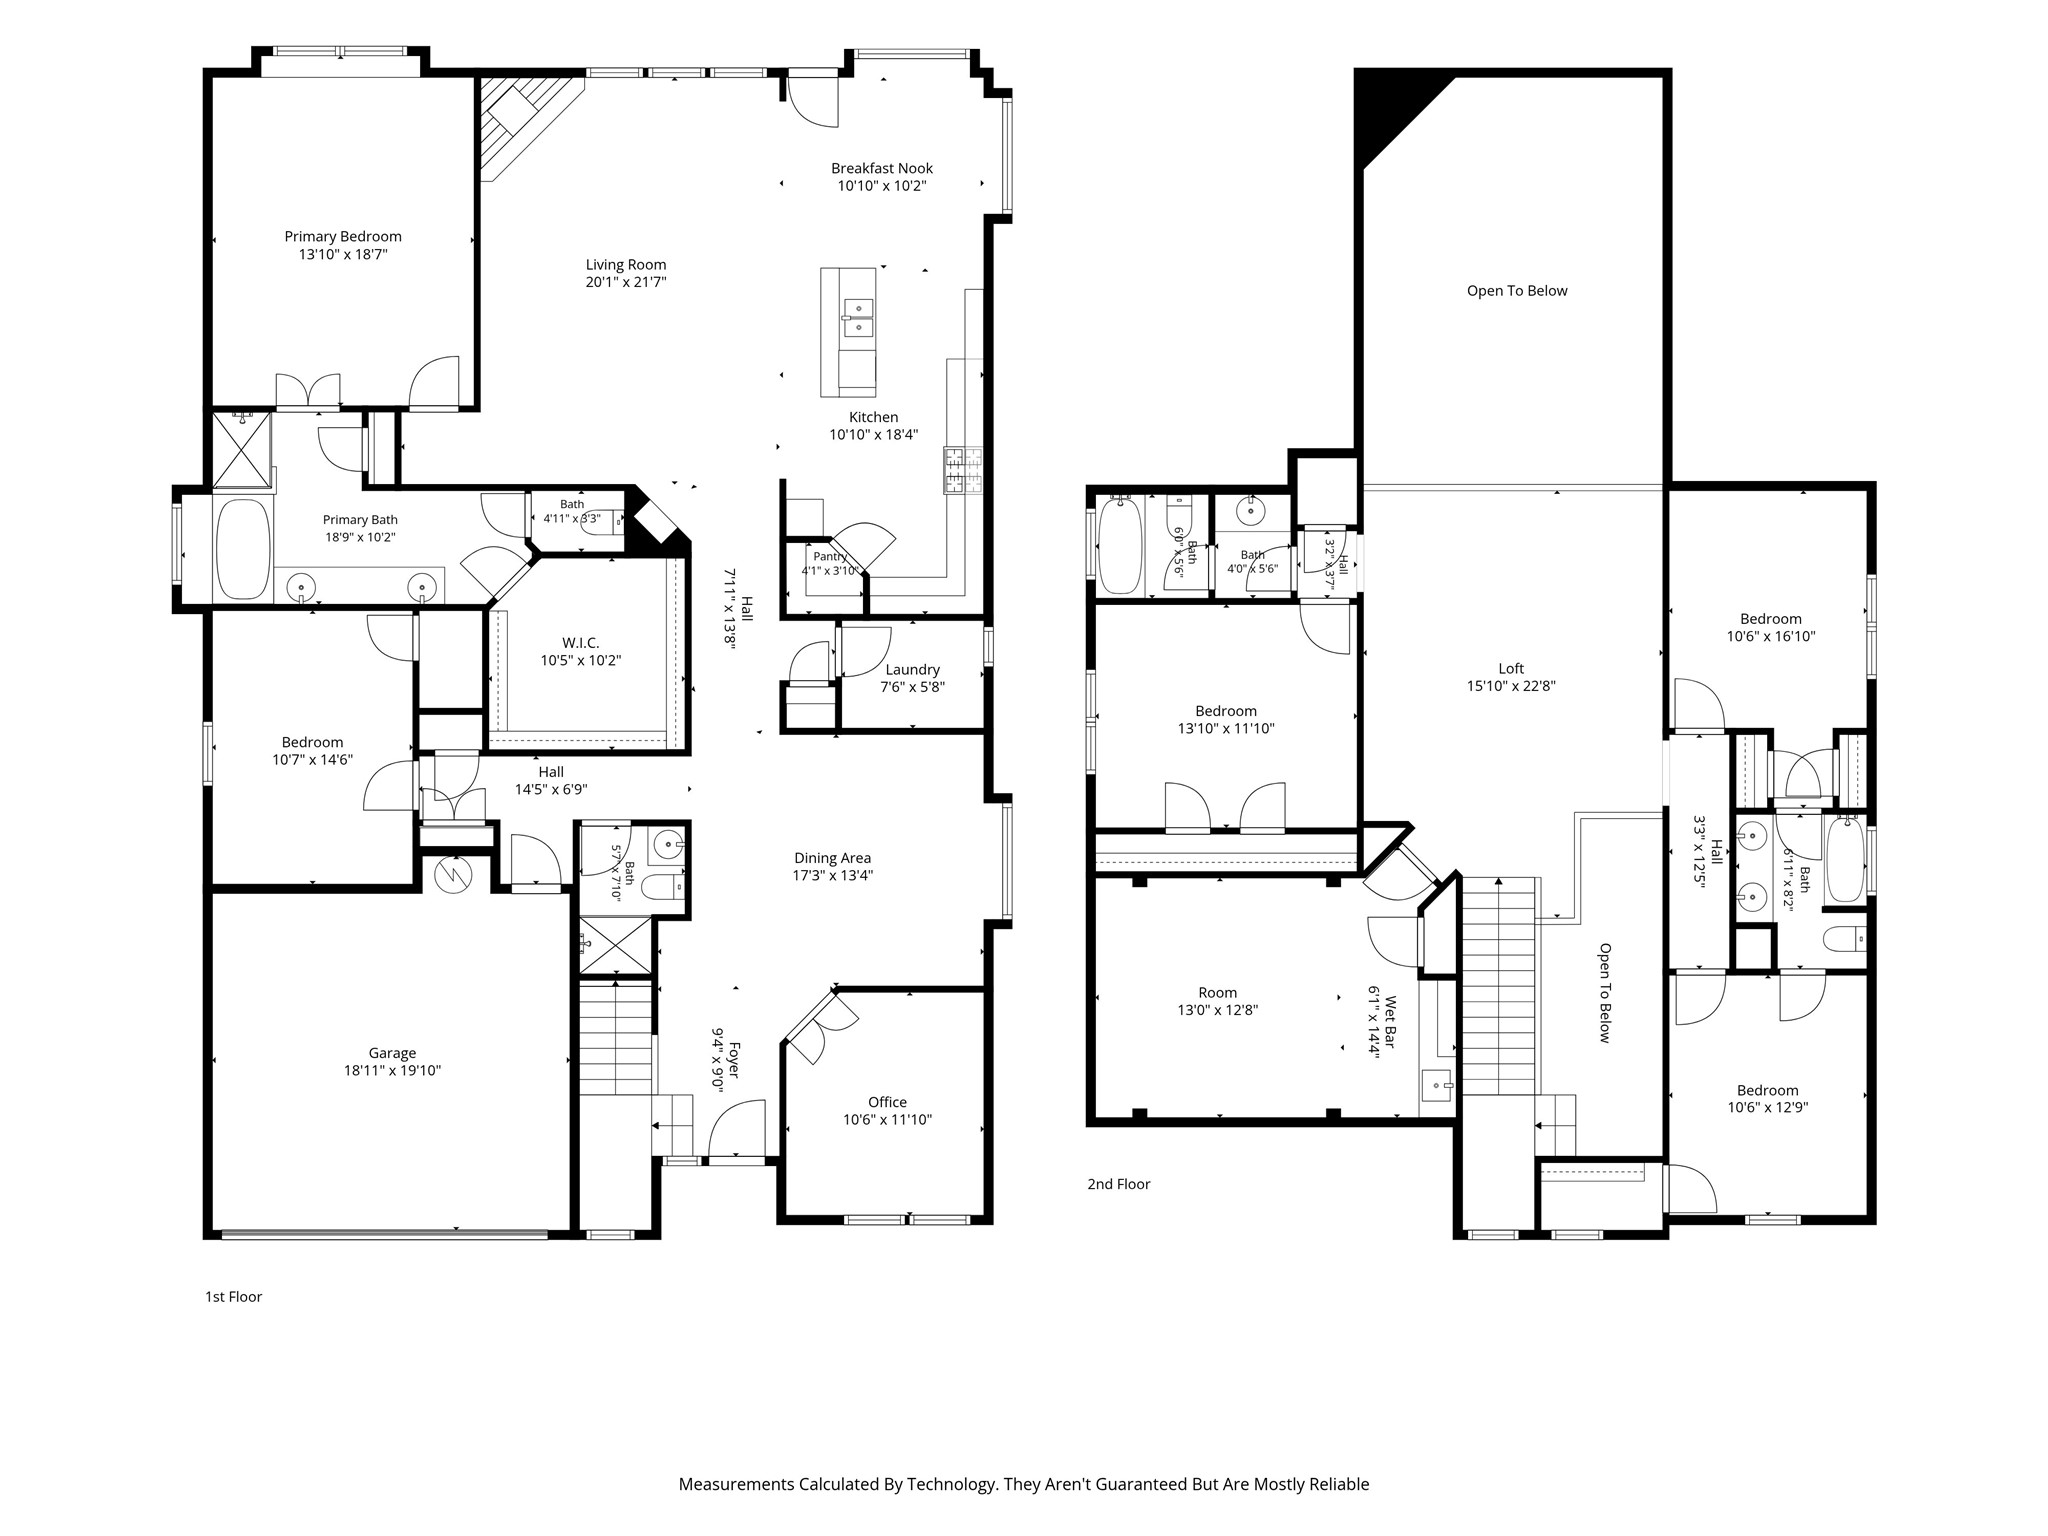
Two-story floor plan showing room layouts, dimensions, a garage, loft, and open-to-below spaces.
VIEW PHOTOS
$675,000

1191 Polo Heights Drive

5 Beds 4 Baths 3,737 Sq.Ft. 7,666.56 Sq.Ft.

Description

Discover this absolutely incredible north-facing Frisco home tucked at the end of a quiet cul-de-sac, featuring a stunning stone and brick elevation that sets the tone from the moment you arrive. Step inside to hand-scraped hardwood floors flowing through the main living areas, leading you into a vast open living room and kitchen--perfect for entertaining and everyday comfort.

The kitchen offers solid hardwood cabinetry, granite countertops, a gas cooktop, double ovens, and plenty of prep space, making it ideal for home chefs. At the back of the home, the oversized Owner's Suite features beautiful picture windows overlooking the large backyard and covered patio. An additional bedroom, full bath, and dedicated office are thoughtfully positioned at the front of the home for privacy and convenience.

Upstairs, an open game room overlooks the living area below, while the media room--with its own wet bar--creates the perfect space for movie nights. Three more spacious bedrooms and two full bathrooms complete the second floor, offering room for everyone.

This home is loaded with upgrades, including paid-off solar panels, exterior Jellyfish lighting & automated blinds throughout the main living areas. A large backyard and covered patio provide the ideal outdoor retreat.

With its premium location, functional layout, and energy-efficient features, this fantastic Frisco home is truly move-in ready and waiting for you.

Share Property

Location

1191 Polo Heights Drive, Frisco, TX 75033

Status

For Sale
Patricia Weidler

Patricia Weidler

TITLE

REALTOR®

Property Amenities

Interior
Fireplace Family Room, Gas Log, Raised Hearth
Appliances Some Gas Appliances, Double Oven, Dishwasher, Disposal, Microwave, Plumbed For Gas, Water Softener, Vented Exhaust Fan
Flooring Carpet, Ceramic Tile, Hardwood
Total Bedrooms: 5
Full Bathrooms: 4
Other Interior Features Wet Bar, Decorative/Designer Lighting Fixtures, Granite Counters, High Speed Internet, In-Law Floorplan, Open Floorplan, Natural Woodwork, Walk-In Closet(s)
Area & Lot
Lot Area 7,666.56 Sq.Ft.
Living area 3,737 Sq.Ft.
MLS® ID 21367230
Year Built 2015
School District Frisco ISD
High School Lone Star
Middle School Stafford
Elementary School Phillips
Architecture Styles Traditional, Detached
Type Residential
Status For Sale
Exterior
Stories 2
Pool None, Community
Air conditioning Central Air, Ceiling Fan(s), Electric
Heat type Central, Fireplace(s), Natural Gas
Green Feature Solar
Water Source Public
Garage Space 2.0
Security Features Security System, Smoke Detector(s)
Sewer Public Sewer
Other Exterior Features Rain Gutters
Parking Driveway, Garage Faces Front, Garage, Garage Door Opener
Lot Features Landscaped, Subdivision, Sprinkler System
Roof Composition
Utilities Sewer Available, Water Available
Finance
Sales Price $675,000
HOA Fees $475
Real Estate Tax $10,387 yearly
Two-story brick and stone house with an attached garage and landscaped front yard.

360 Virtual Tour

Take a tour of this property
Two-story brick and stone house with an attached garage and landscaped front yard.

Schedule a Showing

I would love to show you my beautiful property. Please select your preferred date and time below. I will be in touch shortly to confirm your appointment.

Schedule a Showing

I would love to show you my beautiful property. Please select your preferred date and time below. I will be in touch shortly to confirm your appointment.

Thank you for your interest in 1191 Polo Heights Drive, Frisco, TX 75033. We are reviewing your request and will be in touch shortly!

Mortgage Calculator

Estimate your monthly mortgage payment, including the principal and interest, property taxes, and HOA. Adjust the values to generate a more accurate rate.

All estimates are provided for informational purposes only. Actual amounts may vary.
$0,000 Your Payment 20 15 65
$0,000 Your Payment

Work With Patricia

As your trusted guide, you're not just acquiring a property; you're uncovering a home that encapsulates your dreams and aspirations.